
BEDS4
BATHS2 full 1 partial
SQUARE FEET2,288
MLS#2822220
STATUSActive
PROPERTY TYPEResidential - Single Family
SUBDIVISIONTown Center 44 50 #1
Property Description
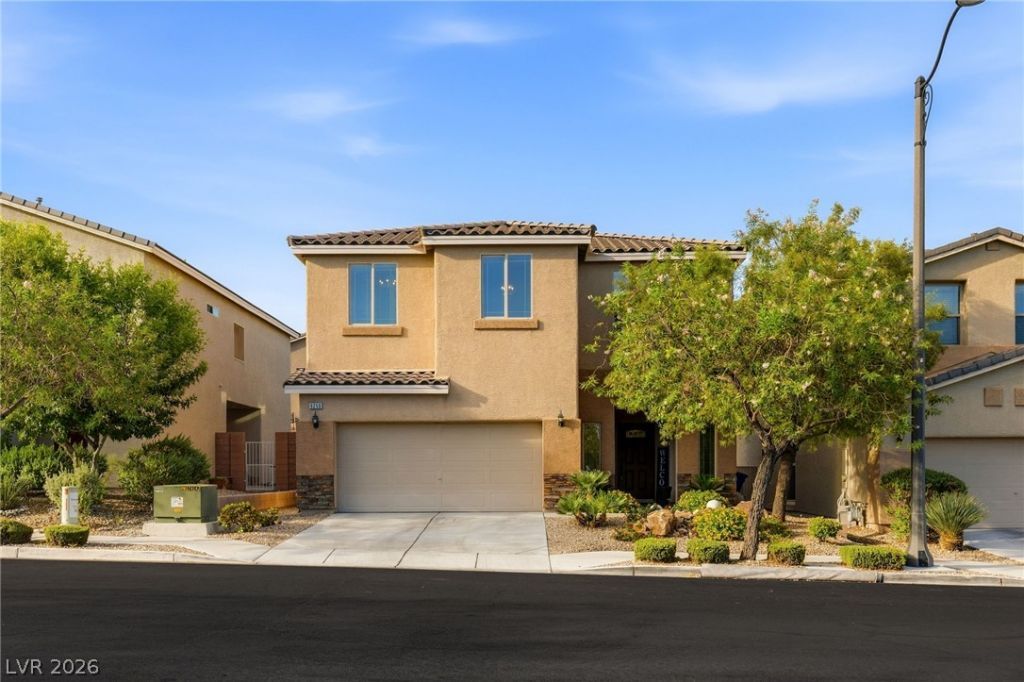
Exceptionally well cared for and beautifully maintained, this Northwest Las Vegas home stands out for its pristine condition, inviting spaces and gorgeous landscaping. Thoughtfully upgraded throughout and move-in ready, the home offers 4 bedrooms, 2.5 bathrooms and a comfortable two-story floor plan. Inside, the home feels polished and welcoming, with crown molding, custom wall treatments and thoughtful details throughout. The kitchen opens to the main living area, creating an easy flow for everyday living and entertaining, while a professionally installed in-wall surround sound system adds to the space. Upstairs, the spacious primary suite features a large bathroom with custom tilework, an upgraded shower and stone accents, while three additional bedrooms plus a loft offer flexibility for family, guests or a home office. Outside, the front and backyard have been beautifully landscaped and meticulously maintained, creating a lush, established setting that feels noticeably different from the typical desert yard. Integrated landscape lighting showcases the property in the evenings, while a covered patio provides a shaded space to dine, entertain or simply enjoy the desert evenings. An epoxy-finished garage with built-in storage adds even more functionality, and the home’s convenient Northwest location provides easy access to nearby shopping, dining and freeways. Immaculate, comfortable and truly move-in ready, 9250 Wittig Avenue is a home that has been exceptionally cared for and is ready to be yours.
Property Features
Property Type: Residential - Single Family
Cooling: Central Air, Electric
Garage: 2
Heating: Central, Gas
Home Style: Two Story
Lot Size: 0.10 Acres
Roof Type: Tile
Stories: 2.0
Taxes: $3,568
Year Built: 2013
Amenities
Bathroom on Main Level
Ceiling Fan(s)
Half Bath on Main Level
Window Treatments
Programmable Thermostat
Barbecue
Patio
Private Yard
Irrigation Sprinklers
Feature Descriptions
Appliances: Built-In Gas Oven, Dryer, Dishwasher, Disposal, Gas Range, Microwave, Refrigerator, Washer
Association Amenities: None
Days on Site: 45
Fencimg: Block, Back Yard
Flooring: Carpet, Tile
HOA Fee: 174/ Quarterly
Laundry: Electric Dryer Hookup, Main Level, Laundry Room
Lot: Drip Irrigation/Bubblers, Desert Landscaping, Landscaped, < 1/4 Acre
Other Equipment: Water Softener Loop
Parcel#: 125-19-516-014
Parking: Attached, Epoxy Flooring, Garage, Inside Entrance, Private
Parking Notes: Attached, Epoxy Flooring, Garage, Inside Entrance, Pri
Patio/Porch: Covered, Patio
Sewer: Public Sewer
Utilities: Underground Utilities
Water: Public
Window: Blinds, Double Pane Windows, Low-Emissivity Windows
Room Sizes
Family Room: 20 X 16
Dining Room: 10 X 18
Bedroom 4: 12 X 14
Bedroom 3: 15 X 10
Bedroom 2: 14 X 10
Primary Bedroom: 14 X 20
Local Schools
High School: Centennial
Middle School: Escobedo Edmundo
Elementary School: Darnell, Marshall C,Darnell, Marshall C
Listed By / Shown By
Listed By
Agency Name: Luxury Estates International
Agency Contact: kaylee@luxuryestates.com
Agent Name: Kaylee P. Gallagher
Shown By
Agency Title: Wardley Real Estate
Agency Phone: 702-256-4900

Estimate Your Payment
Estimated Payment
$ 2,554.27 per month $2,096.81 Principal & Interest $297.33 Property Tax $160.13 Homeowner's Insurance
9250 Wittig Avenue | MLS# 2822220
This single family home located at 9250 Wittig Avenue, Las Vegas, NV 89149 is currently listed for sale with an asking price of $549,000. This property was built in 2013 and has 4 bedrooms and 2 full and 1 partial baths with 2288 sq. ft. Wittig Avenue is located in the Town Center 44 50 #1 subdivision. Search Town Center 44 50 #1 real estate on www.wardleyre.com today.