
BEDS4
BATHS3 full 1 partial
SQUARE FEET2,771
MLS#2824422
STATUSActive
PROPERTY TYPEResidential - Single Family
SUBDIVISIONHighlands Ranch
Property Description
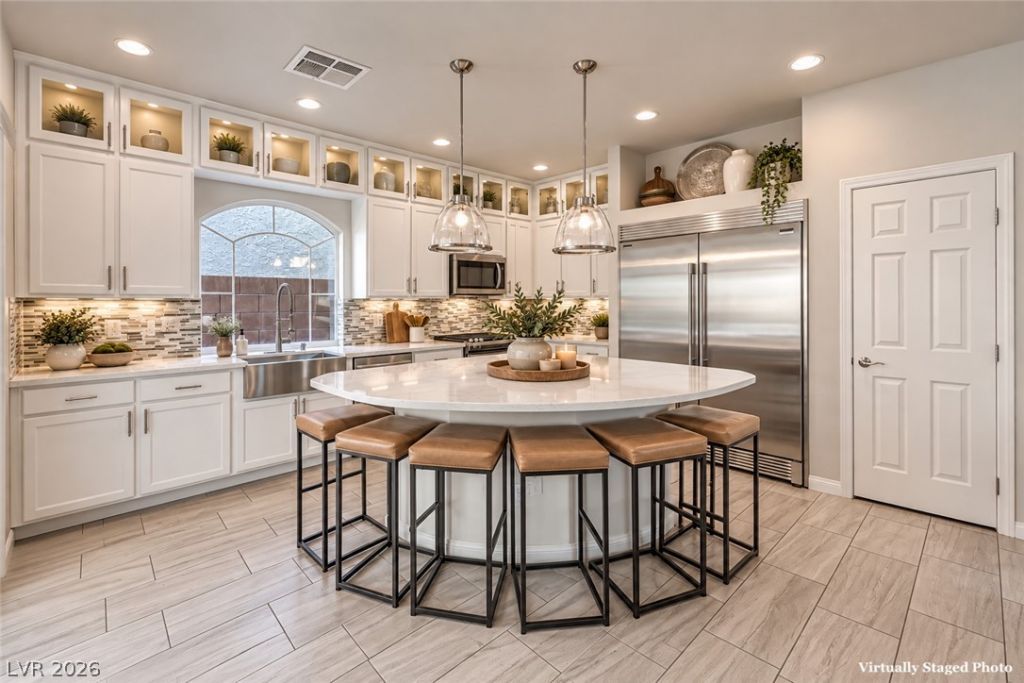
Exceptional space, thoughtful upgrades and a unique three-level floor plan come together at 9267 Galen Glen Court. Ideally positioned toward the back of the community on a secluded corner cul-de-sac lot, this beautifully maintained 4-bed, 4-bath home offers 2,771 sq. ft. of versatile living space and a 2-car garage. The main level is designed for both everyday living and entertaining, with an abundance of natural light, a contemporary linear electric fireplace and built-in surround-sound speakers. The beautifully appointed kitchen features an oversized quartz island, white raised-panel cabinetry with glass display uppers, mosaic tile backsplash, stainless-steel appliances, Frigidaire Professional refrigerator and an oversized stainless-steel farmhouse sink with commercial-style faucet. Coordinating roller shades, two-tone interior paint and a combination of tile and carpet carry throughout the home. The second level offers an impressive primary suite with a spacious walk-in closet and beautifully finished bath featuring dual vanities and an oversized glass-enclosed shower with built-in bench, rainfall showerhead and handheld wand. Two additional bedrooms, a full bath, separate laundry room and a versatile den complete the second floor. The 3rd level creates an entirely separate living experience with an expansive loft, additional bedroom with walk-in closet, full bath, built-in cabinetry/workstation and private balcony showcasing Las Vegas Strip and mountain views—ideal for guests, multigenerational living, a media room or private retreat. Outdoor living is equally impressive with an expansive covered patio extending across the rear of the home, synthetic turf, gas BBQ stub and a generous side yard finished with brick pavers. Synthetic turf in the front creates attractive, low-maintenance landscaping. Additional features include dual HVAC systems with ecobee smart thermostats, tankless water heater, whole-home water treatment system and epoxy-coated garage flooring.
Property Features
Property Type: Residential - Single Family
Cooling: Central Air, Electric,2 Units
Fireplaces: 1
Garage: 2
Heating: Central, Gas, Multiple Heating Units
Home Style: Three Story
Lot Size: 0.09 Acres
Roof Type: Tile
Stories: 3.0
Taxes: $4,041
Year Built: 2017
Amenities
Bathroom on Main Level
Ceiling Fan(s)
Half Bath on Main Level
Pot Rack
Window Treatments
Programmable Thermostat
Barbecue
Patio
Private Yard
Sprinkler/Irrigation
Feature Descriptions
Appliances: Dryer, Dishwasher, Gas Cooktop, Disposal, Gas Range, Microwave, Refrigerator, Water Softener Owned, Tankless Water Heater, Washer
Days on Site: 3
Exterior: Frame, Stucco
Fencimg: Back Yard, Wrought Iron
Fireplace: Electric, Great Room
Flooring: Carpet, Tile
HOA Fee: 216/ Semi-Annually
Laundry: Gas Dryer Hookup, Laundry Room, Upper Level
Lot: Drip Irrigation/Bubblers, Landscaped, Rocks, Synthetic Grass, Sprinklers Timer, Trees, < 1/4 Acre
Parcel#: 176-24-210-016
Parking: Attached, Epoxy Flooring, Finished Garage, Garage, Garage Door Opener, Inside Entrance, Open, Private
Parking Notes: Attached, Epoxy Flooring, Finished Garage, Garage, Gar
Patio/Porch: Covered, Patio
Sewer: Public Sewer
Special View Info: City, Mountain(s), Strip View
Utilities: Cable Available, Underground Utilities
Water: Public
Window: Double Pane Windows, Drapes, Window Treatments
Room Sizes
Loft: 25 X 14
Den: 13 X 12
Kitchen: 16 X 12
Great Room: 17 X 16
Bedroom 4: 22 X 12
Bedroom 3: 11 X 9
Bedroom 2: 12 X 11
Primary Bathroom: 14 X 13
Primary Bedroom: 15 X 13
Local Schools
High School: Desert Oasis
Middle School: Tarkanian
Elementary School: Ries, Aldeane Comito,Ries, Aldeane Comit
Listed By / Shown By
Listed By
Agency Name: Realty ONE Group, Inc
Agency Contact: (702) 826-0698
Agent Name: David E. Smith II
Shown By
Agency Title: Wardley Real Estate
Agency Phone: 702-256-4900

Estimate Your Payment
Estimated Payment
$ 2,597.79 per month $2,100.63 Principal & Interest $336.75 Property Tax $160.42 Homeowner's Insurance
9267 Galen Glen Court | MLS# 2824422
This single family home located at 9267 Galen Glen Court , Las Vegas, NV 89139 is currently listed for sale with an asking price of $550,000. This property was built in 2017 and has 4 bedrooms and 3 full and 1 partial baths with 2771 sq. ft. Galen Glen Court is located in the Highlands Ranch subdivision. Search Highlands Ranch real estate on www.wardleyre.com today.