
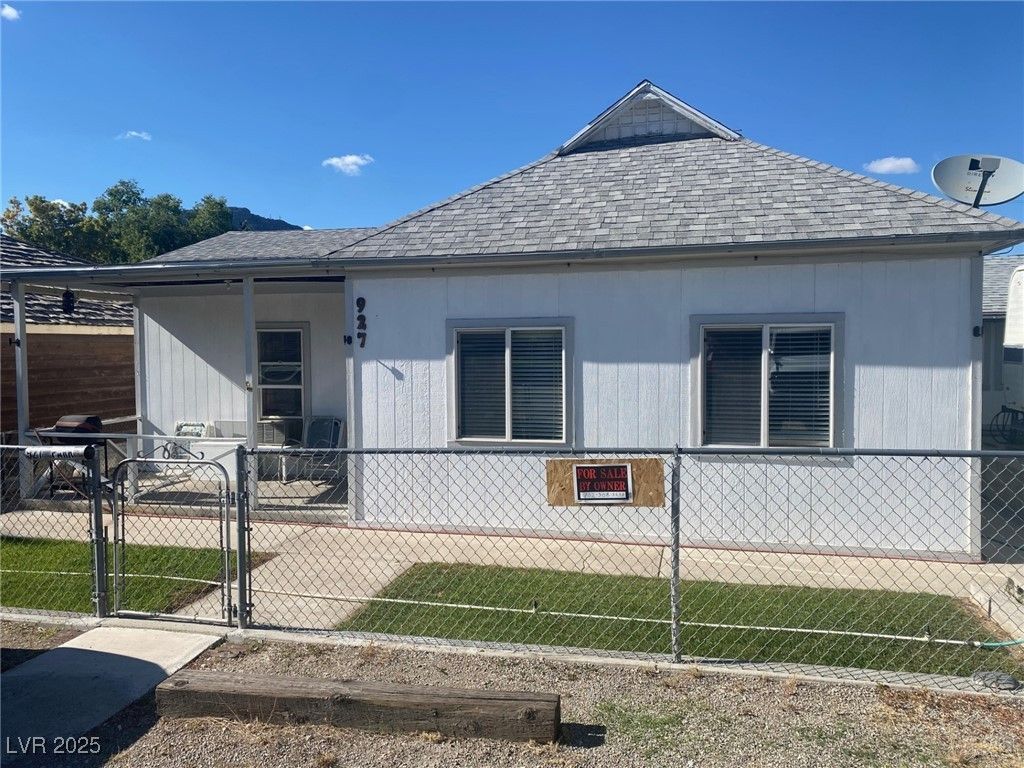
BEDS3
BATHS1 full
SQUARE FEET1,620
MLS#2721461
STATUSActive
PROPERTY TYPEResidential - Single Family
SUBDIVISIONEast Ely
Property Description
GREAT OPPORTUNITY in East Ely. 927 Park Avenue offers potential with an opportunity to finish the 2nd story family room and basement. This fully fenced property has ample paved off-street parking and an attached 1 car garage. Above the garage is an unfinished 23X20 space that could be used as a primary suite, family room or even investment opportunity with inside access and exterior access. There is a charming porch off of the back of this area with a nice view. The home has 1 full bedroom and 1 full bathroom on the main level. There is inside access to the unfinished basement that offers 2 additional bedrooms and storage area with growing equity opportunity once finished. Updated windows, all electric utilities, wood stove, exterior paint and quality roof add to the efficiency of this home. Showings will be scheduled for pre-approved CASH AND CONVENTIONAL buyers.
Property Features
Property Type: Residential - Single Family
Basement: Yes
Cooling: Electric, None
Fireplaces: 1
Garage: 1 car attached
Heating: Central, Electric, Wood
Home Style: One and One Half Story
Lot Size: 0.13 Acres
Roof Type: Composition, Shingle
Taxes: $1,218
Year Built: 1930
Amenities
Bedroom on Main Level
Ceiling Fan(s)
Window Treatments
Out Building(s)
Porch
Patio
Feature Descriptions
Appliances: Dishwasher, Electric Range, Disposal, Refrigerator
Association Amenities: None
Days on Site: 244
Door Features: Storm Door(s)
Fencimg: Chain Link, Full
Fireplace: Living Room, Wood Burning
Flooring: Carpet, Linoleum, Vinyl
Laundry: Electric Dryer Hookup, Laundry Room
Lot: Back Yard, Front Yard, < 1/4 Acre
Outbuilding(s): Yes
Parcel#: 002-099-13
Parking: Attached, Garage, Private, RV Potential, RV Access/Parking
Parking Notes: Attached, Garage, Private, RV Potential, RV Access/Par
Patio/Porch: Covered, Patio, Porch
Sewer: Public Sewer
Utilities: Electricity Available
Water: Public
Window: Blinds
Room Sizes
Great Room: 23 X 20
Bedroom 3: 14 X 9
Bedroom 2: 14 X 8
Primary Bedroom: 14 X 13
Dining Room: 10 X 9
Kitchen: 18 X 7
Living Room: 19 X 11
Local Schools
High School: White Pine High School
Middle School: White Pine Middle School
Elementary School: Norman, David E.,Norman, David E.
Listed By / Shown By
Listed By
Agency Name: Keller Williams MarketPlace
Agency Contact: (775) 217-1842
Agent Name: Jami Brinkerhoff
Shown By
Agency Title: Wardley Real Estate
Agency Phone: 702-256-4900

Estimate Your Payment
Estimated Payment
$ 1,207.36 per month $1,027.40 Principal & Interest $101.50 Property Tax $78.46 Homeowner's Insurance
927 Park Avenue | MLS# 2721461
This single family home located at 927 Park Avenue, Ely, NV 89301 is currently listed for sale with an asking price of $269,000. This property was built in 1930 and has 3 bedrooms and 1 full baths with 1620 sq. ft. Park Avenue is located in the East Ely subdivision. Search East Ely real estate on www.wardleyre.com today.