
BEDS3
BATHS2 full 1 partial
SQUARE FEET1,307
MLS#2813771
STATUSActive
PROPERTY TYPERental - Townhouse
SUBDIVISIONCadence Neighborhood 7 Parcel 7-A-17
Property Description
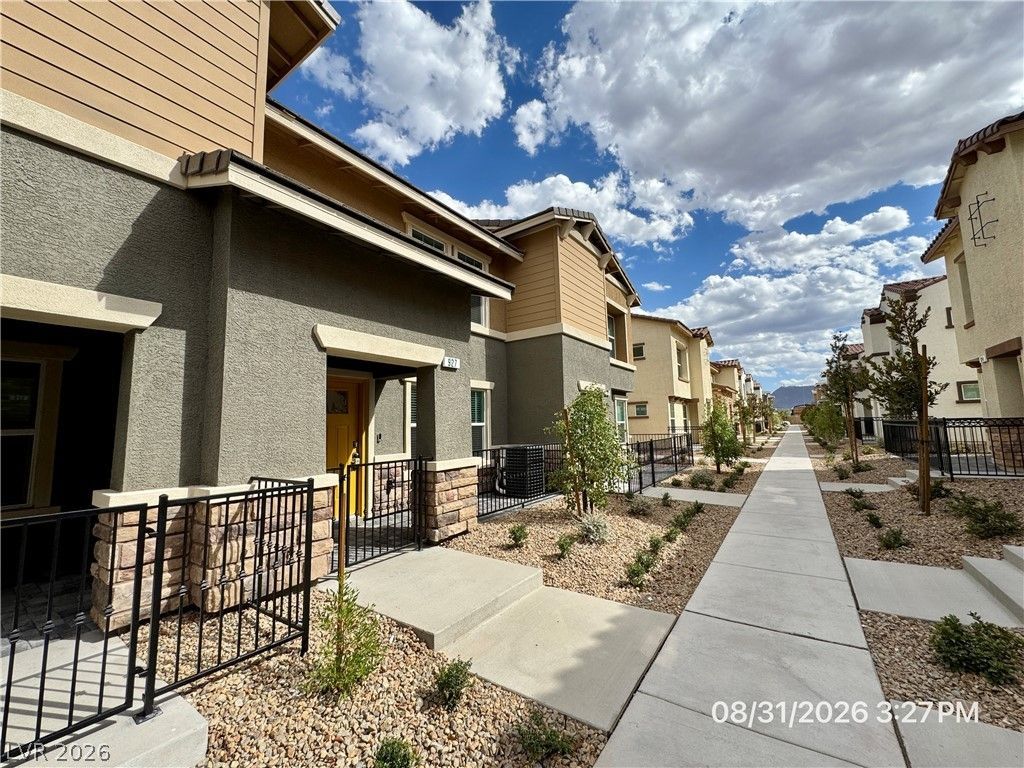
Never L??ved ??n Brand ???w C?d?n??? Townhome! This imm?cul?te 3bedroom 2.5 bathroom home features a modern design with durable laminate flooring throughout the main living area, a stylish kitchen with quartz countertops, stainless steel appliances, and an open layout that's perfect for everyday living and entertaining. The 2 car garage provides plenty of room for parking and storage. Enjoy the mountain views, and don't miss the opportunity to be the very first occupant of this stunning new home! All residents have access to the wonderful Cadence master plan community amenities including a community pool, parks, splash pad, pickle ball courts, the outdoor fitness area and more. Ideally situated with quick access to the I-11 freeway, you'll enjoy convenience and close proximity to shopping, dining, entertainment, and everyday conveniences. Be the very first to call this exceptional townhome yours! Base rent $1,925+ $37 RBP, total monthly price $1,962. * Ceiling fans, water softener, and R/O system to be installed shortly.
Property Features
Property Type: Rental - Townhouse
Cooling: Central Air, Electric
Garage: 2 car attached
Heating: Central, Gas
Home Style: Two Story
Lot Size: 0.03 Acres
Roof Type: Pitched, Tile
Stories: 2.0
Year Built: 2026
Amenities
BathroomonMainLevel
HalfBathonMainLevel
Window Treatments
Feature Descriptions
Appliances: Dryer, Dishwasher, Electric Range, Disposal, Microwave, Refrigerator, Washer/Dryer, Washer/DryerAllInOne, Washer
Association Amenities: Barbecue
Days on Site: 1
Exterior: Frame, Stucco, Drywall
Fencimg: None
Flooring: Carpet, Luxury Vinyl Plank
Laundry: Gas Dryer Hookup, Laundry Closet, Upper Level
Lot: Greenbelt, < 1/4 Acre
Parcel#: 161-36-312-182
Parking: Attached, Finished Garage, Garage, Garage Door Opener, Guest, Inside Entrance, Private
Parking Notes: Attached, Finished Garage, Garage, Garage Door Opener
Pets Allowed: Yes, Negotiable
Security: Fire Sprinkler System
Sewer: Public Sewer
Special View Info: Park/Greenbelt, Mountain(s)
Utilities: Cable Available, Underground Utilities
Window: Blinds, Window Treatments
Room Sizes
Living Room: 16 X 10
Kitchen: 11 X 10
Dining Room: 9 X 8
Bedroom 3: 10 X 10
Bedroom 2: 10 X 10
Primary Bedroom: 16 X 12
Local Schools
High School: Basic Academy
Middle School: Cortney Francis
Elementary School: Josh, Stevens,Josh, Stevens
Listed By / Shown By
Listed By
Agency Name: McKenna Property Management
Agency Contact: 702-434-4663
Agent Name: Jenni McKenna
Shown By
Agency Title: Wardley Real Estate
Agency Phone: 702-256-4900

927 Pink Sugarbird Street | MLS# 2813771
This property located at 927 Pink Sugarbird Street, Henderson, NV 89011 is currently listed for rent with an asking price of $1,962 / Monthly. Search Henderson real estate on www.wardleyre.com today.