
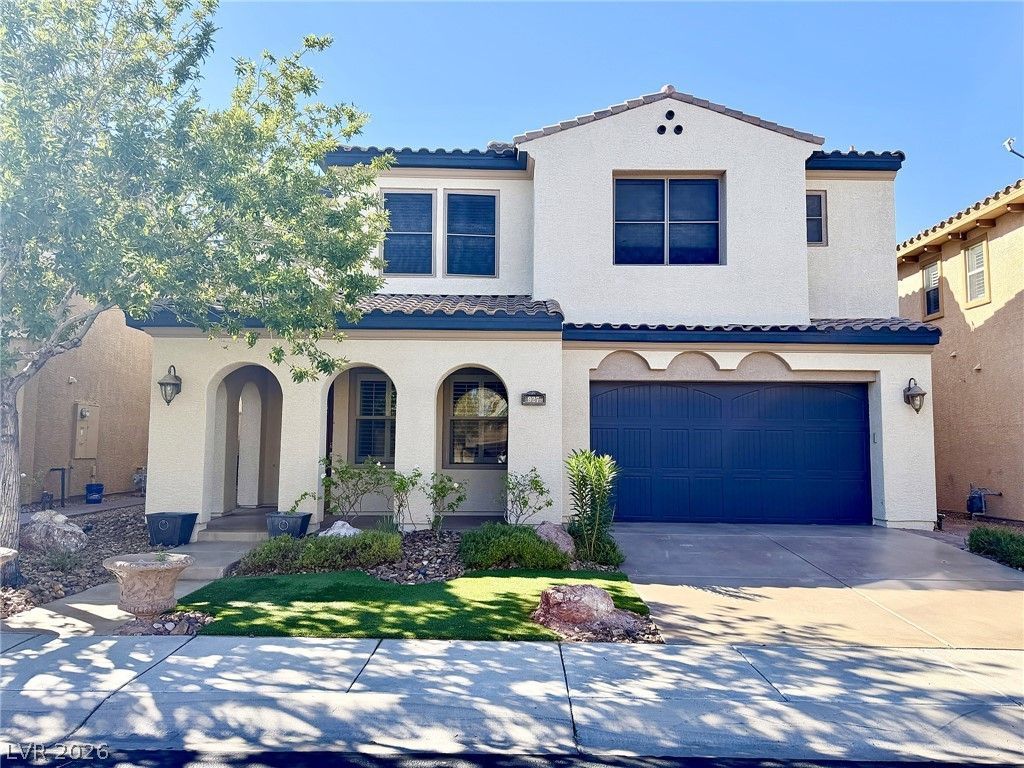
BEDS5
BATHS4 full 1 partial
SQUARE FEET4,135
MLS#2829425
STATUSActive
PROPERTY TYPEResidential - Single Family
SUBDIVISIONTuscany Parcel 12
Property Description
Experience luxury living in Tuscany’s guard-gated golf community in Henderson! This exceptional 5-bedroom home features fully paid-off solar panels. Enjoy stunning views of the 17th hole of Chimera Golf Course from the primary bedroom balcony. The spacious floor plan includes a formal dining room and a third-floor primary retreat ideal for a media room or home office. Entertain effortlessly with a pass-through window to the outdoor bar, while smart Lutron blinds and lighting add modern convenience. Enjoy Tuscany’s resort-style amenities, including a fitness center, basketball, tennis, racquetball and pickleball courts, swimming pools, an on-site restaurant, and access to Chimera Golf Course. Luxury, lifestyle, and energy efficiency—all in one exceptional home!
Property Features
Property Type: Residential - Single Family
Cooling: Central Air, Electric
Fireplaces: 1
Garage: 3
Heating: Central, Gas
Home Style: Two Story
Lot Size: 0.13 Acres
Roof Type: Tile
Stories: 2.0
Taxes: $6,451
Year Built: 2006
Amenities
Bathroom on Main Level
Bedroom on Main Level
Ceiling Fan(s)
Window Treatments
Balcony
Private Yard
Irrigation Sprinklers
Feature Descriptions
Appliances: Built-In Gas Oven, Dryer, Gas Cooktop, Disposal, Refrigerator, Washer
Association Amenities: Fitness Center, Golf Course, Pool, Spa/Hot Tub
Community Features: Pool
Days on Site: 3
Fencimg: Block, Back Yard, Wrought Iron
Fireplace: Family Room, Gas
Flooring: Laminate
HOA Fee: 210/ Monthly
Hot Tub: Yes
Laundry: Gas Dryer Hookup, Laundry Room, Upper Level
Lot: Drip Irrigation/Bubblers, < 1/4 Acre
Parcel#: 160-32-712-029
Parking: Attached, Garage, Garage Door Opener, Private
Parking Notes: Attached, Garage, Garage Door Opener, Private
Patio/Porch: Balcony
Pool: Community
Sewer: Public Sewer
Swimming Pool: Yes
Utilities: Underground Utilities
Water: Public
Window: Blinds
Room Sizes
Loft: 15 X 17
Den: 16 X 14
Bedroom 5: 12 X 12
Bedroom 4: 14 X 11
Bedroom 3: 12 X 12
Bedroom 2: 14 X 11
Primary Bedroom: 16 X 20
Local Schools
High School: Basic Academy
Middle School: Brown B. Mahlon
Elementary School: Sewell, C.T.,Sewell, C.T.
Listed By / Shown By
Listed By
Agency Name: Keller Williams MarketPlace
Agency Contact: home@hannadamgroup.com
Agent Name: Huong Dam-Nardelli
Shown By
Agency Title: Wardley Real Estate
Agency Phone: 702-256-4900

Estimate Your Payment
Estimated Payment
$ 3,822.26 per month $3,051.64 Principal & Interest $537.58 Property Tax $233.04 Homeowner's Insurance
927 Via Canale Drive | MLS# 2829425
This single family home located at 927 Via Canale Drive , Henderson, NV 89011 is currently listed for sale with an asking price of $799,000. This property was built in 2006 and has 5 bedrooms and 4 full and 1 partial baths with 4135 sq. ft. Via Canale Drive is located in the Tuscany Parcel 12 subdivision. Search Tuscany Parcel 12 real estate on www.wardleyre.com today.