
BEDS3
BATHS2 full
SQUARE FEET1,557
MLS#2806691
STATUSActive
PROPERTY TYPEResidential - Townhouse
SUBDIVISIONVilla Trieste
Property Description
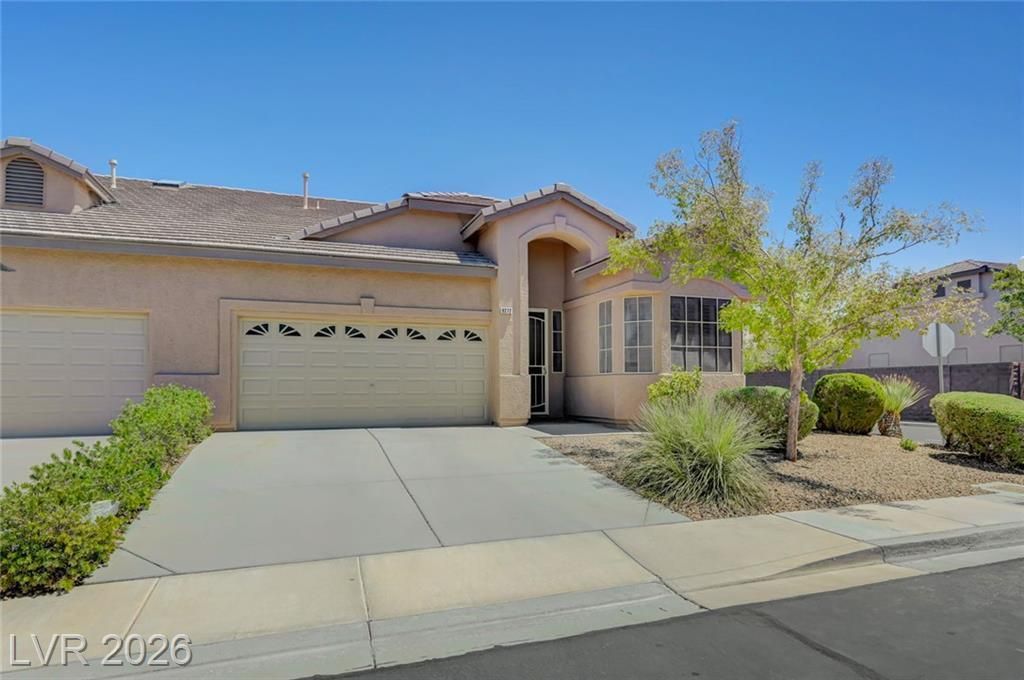
NOW OFFER??D A? $439,900!! RARE ????ngl? ??t?r?? model townhome in the highl?? s?ught after gated Villa Trieste Community is ready for new owners! This move-in ready, immaculate townhome greets you with soaring 10' ceilings and lots of natural light filtered through plantation shutters which makes this home ready for entertaining and everyday living. Tasteful updates include new flooring throughout, built-in book cases, granite countertops in the kitchen as well as in the updated bathrooms. Primary bedroom features 2 closets and ensuite with updated shower with large granite slab walls and benches and dual shower heads. This home sits on a large corner lot with 4,792 sq ft. Get ready to relax or entertain in the oversized private backyard which includes stamped concrete with a covered patio, built in BBQ and updated landscaping. 2 car garage features epoxy flooring. The community provides a pool/spa, tennis, pickleball, basketball court, and picnic area. Conveniently located near shopping, restaurants, airport, Strip, with easy access to the Raiders stadium and the coming soon Oakland A's baseball stadium, close to the freeway, I-15 and all the new St Rose amenities, including Costco! This comfortable, low maintenance townhome in an unbeatable location offers effortless Las Vegas living at its best!
Property Features
Property Type: Residential - Townhouse
Cooling: Central Air, Electric
Garage: 2 car attached
Heating: Central, Gas
Home Style: One Story
Lot Size: 0.11 Acres
Roof Type: Tile
Stories: 1.0
Taxes: $2,282
Year Built: 1998
Amenities
BathroomonMainLevel
Ceiling Fan(s)
Primary Downstairs
Window Treatments
Built-in Barbecue
Barbecue
Patio
Private Yard
Feature Descriptions
Appliances: Dryer, Dishwasher, Disposal, Gas Range, Gas Water Heater, Microwave, Refrigerator, Water Softener Owned, Washer
Association Amenities: Basketball Court, Gated, Barbecue, Pool, Spa/Hot Tub, Tennis Court(s)
Community Features: Pool
Days on Site: 22
Fencimg: Block, Back Yard
Flooring: Luxury Vinyl Plank
HOA Fee: 135/ Monthly
Hot Tub: Yes
Laundry: Gas Dryer Hookup, Laundry Closet
Lot: Desert Landscaping, Landscaped, Synthetic Grass, < 1/4 Acre
Parcel#: 177-21-611-004
Parking: Attached, Epoxy Flooring, Garage, Private
Parking Notes: Attached, Epoxy Flooring, Garage, Private
Patio/Porch: Covered, Patio
Pool: Community
Sewer: Public Sewer
Swimming Pool: Yes
Utilities: Underground Utilities
Water: Public
Window: Plantation Shutters
Room Sizes
Bedroom 3: 11 X 10
Bedroom 2: 11 X 10
Primary Bedroom: 15 X 12
Local Schools
High School: Liberty
Middle School: Silvestri
Elementary School: Hummell, John R.,Hummell, John R.
Listed By / Shown By
Listed By
Agency Name: HomeSmart Encore
Agency Contact: terrijupin@gmail.com
Agent Name: Terri Jupin
Shown By
Agency Title: Wardley Real Estate
Agency Phone: 702-256-4900

Estimate Your Payment
Estimated Payment
$ 1,998.59 per month $1,680.12 Principal & Interest $190.17 Property Tax $128.30 Homeowner's Insurance
9272 Drifting Bay Street | MLS# 2806691
This townhouse located at 9272 Drifting Bay Street, Las Vegas, NV 89123 is currently listed for sale with an asking price of $439,900. This property was built in 1998 and has 3 bedrooms and 2 full baths with 1557 sq. ft. Drifting Bay Street is located in the Villa Trieste subdivision. Search Villa Trieste real estate on www.wardleyre.com today.