
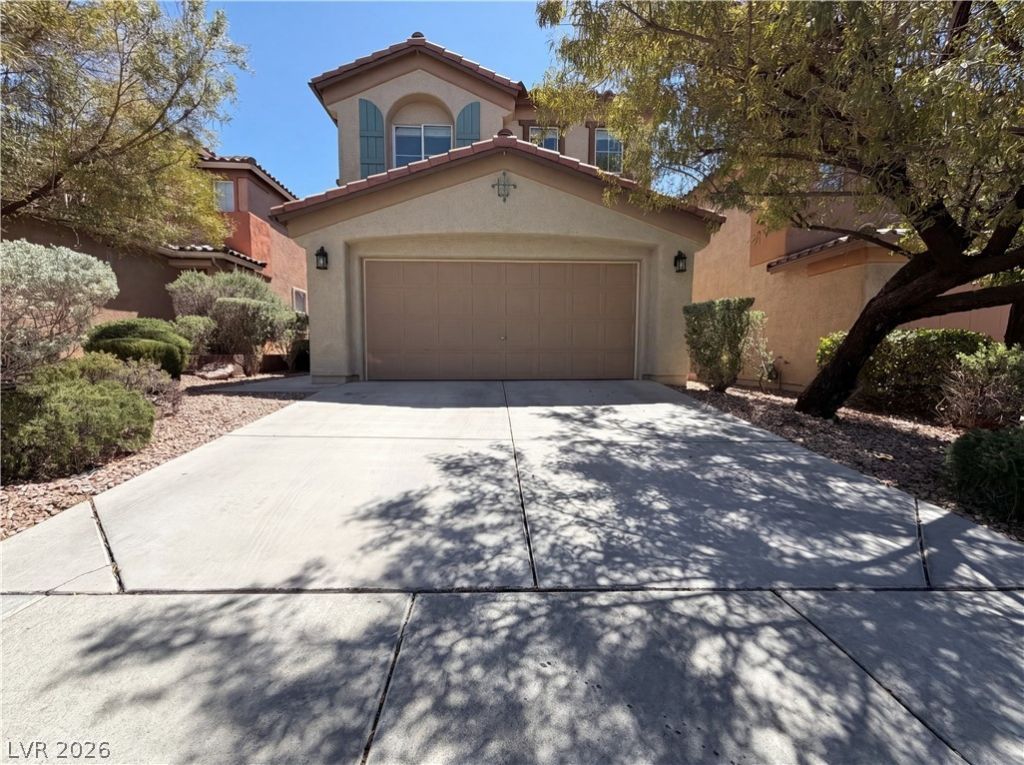
BEDS3
BATHS2 full 1 partial
SQUARE FEET2,017
MLS#2786513
STATUSPending
PROPERTY TYPEResidential - Single Family
SUBDIVISIONSomerset
Property Description
Welcome to 928 Purdy Lodge St, a home that exudes modern elegance. The kitchen is a chef's dream with all stainless steel appliances, an accent backsplash, and a functional kitchen island. The primary bedroom boasts a spacious walk-in closet. The primary bathroom is a sanctuary with double sinks and a separate tub and shower for ultimate relaxation. The home's fresh interior paint adds a touch of sophistication. Outside, a fenced-in backyard ensures privacy, while a patio provides the perfect space for outdoor entertaining. This home at 928 Purdy Lodge St is a true gem waiting to be discovered. This home has been virtually staged to illustrate its potential.
Property Features
Property Type: Residential - Single Family
Cooling: Central Air, Electric
Garage: 2 car attached
Heating: Central, Gas
Home Style: Two Story
Lot Size: 0.08 Acres
Roof Type: Tile
Stories: 2.0
Taxes: $2,764
Year Built: 2004
Amenities
None
Feature Descriptions
Appliances: Gas Range, Microwave
Association Amenities: None
Days on Site: 62
Fencimg: None
Flooring: Carpet, Tile
HOA Fee: 69/ Monthly
Laundry: Electric Dryer Hookup, Laundry Room
Lot: Landscaped, Rocks, < 1/4 Acre
Parcel#: 137-34-811-025
Parking: Attached, Garage, Private
Parking Notes: Attached, Garage, Private
Sewer: Public Sewer
Utilities: Underground Utilities
Water: Public
Room Sizes
Bedroom 3: 11 X 9
Bedroom 2: 11 X 10
Primary Bedroom: 15 X 15
Living Room: 25 X 21
Kitchen: 11 X 15
Local Schools
High School: Palo Verde
Middle School: Rogich Sig
Elementary School: Givens, Linda Rankin,Givens, Linda Ranki
Listed By / Shown By
Listed By
Agency Name: Opendoor Brokerage LLC
Agency Contact: (702) 710-2323
Agent Name: Tara F. Jones
Shown By
Agency Title: Wardley Real Estate
Agency Phone: 702-256-4900

Estimate Your Payment
Estimated Payment
$ 2,561.26 per month $2,165.56 Principal & Interest $230.33 Property Tax $165.38 Homeowner's Insurance
928 Purdy Lodge | MLS# 2786513
This single family home located at 928 Purdy Lodge, Las Vegas, NV 89138 is currently listed for sale with an asking price of $567,000. This property was built in 2004 and has 3 bedrooms and 2 full and 1 partial baths with 2017 sq. ft. Purdy Lodge is located in the Somerset subdivision. Search Somerset real estate on www.wardleyre.com today.