
BEDS4
BATHS3 full
SQUARE FEET2,118
MLS#2828938
STATUSActive
PROPERTY TYPEResidential - Single Family
SUBDIVISIONDean Martin - Agate-Phase 2
Property Description
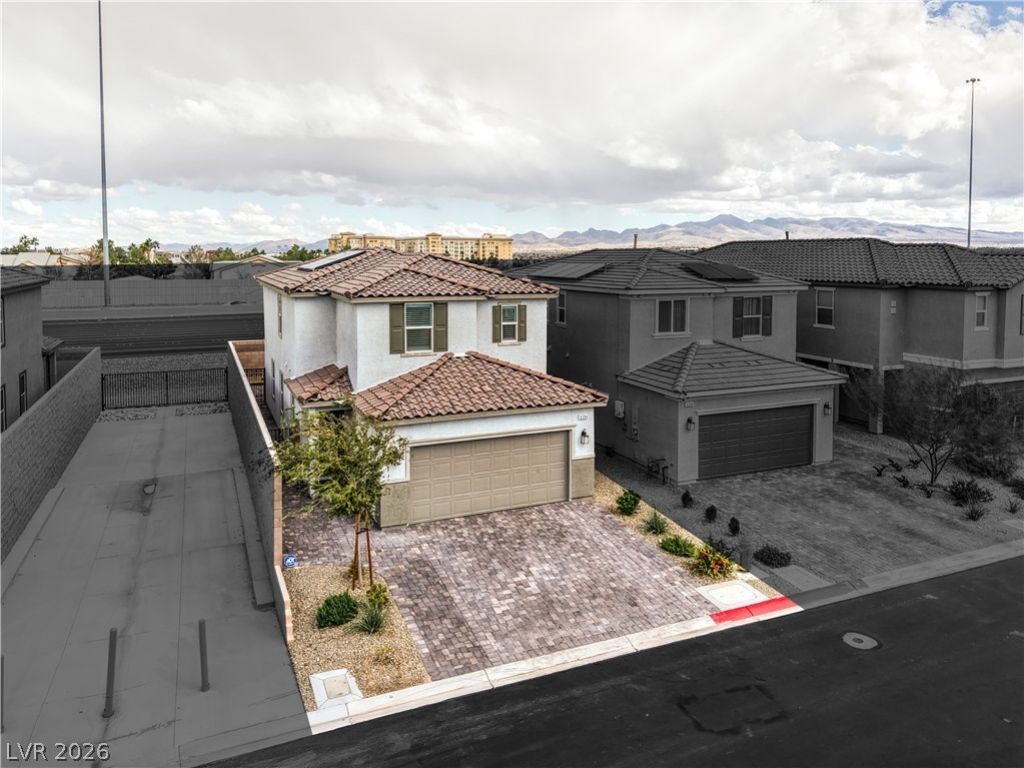
KB New Community 4 bedrooms, 2 car garage with an EV charger, epoxy floors in garage and a Tankless water heater. The solar is paid off. The home has luxury vinyl plank flooring, soft-close cabinetry, a walk-in pantry, and a private downstairs guest suite with a full bath. Upstairs, you’ll find a spacious loft. Enjoy your backyard in the evening with complete shaded area, because the house faces west. The home is located near shopping, dining, parks, and easy freeway access. This home combines luxury, efficiency, and modern convenience in one exceptional package. Welcome Home!
Property Features
Property Type: Residential - Single Family
Cooling: Central Air, Electric
Garage: 2
Heating: Central, Gas, Solar
Home Style: Two Story
Lot Size: 0.08 Acres
Roof Type: Tile
Stories: 2.0
Taxes: $4,662
Year Built: 2024
Amenities
Bathroom on Main Level
Bedroom on Main Level
Ceiling Fan(s)
Window Treatments
Private Yard
Irrigation Sprinklers
Feature Descriptions
Appliances: Dryer, Dishwasher, Disposal, Gas Range, Microwave, Refrigerator, Tankless Water Heater, Washer
Days on Site: 1
Exterior: Block, Stucco
Fencimg: Block, Back Yard
Flooring: Carpet, Luxury Vinyl Plank
HOA Fee: 74/ Monthly
Laundry: Electric Dryer Hookup, Gas Dryer Hookup, Upper Level
Lot: Drip Irrigation/Bubblers, Desert Landscaping, Landscaped, < 1/4 Acre
Parcel#: 177-20-214-031
Parking: Attached, Epoxy Flooring, Finished Garage, Garage, Private, Storage
Parking Notes: Attached, Epoxy Flooring, Finished Garage, Garage, Pri
Sewer: Public Sewer
Special View Info: Mountain(s), Strip View
Utilities: Cable Available
Water: Public
Window: Blinds, Plantation Shutters
Room Sizes
Bedroom 4: 10 X 11
Bedroom 3: 11 X 12
Bedroom 2: 11 X 12
Primary Bedroom: 20 X 16
Local Schools
High School: Desert Oasis
Middle School: Tarkanian
Elementary School: Ortwein, Dennis,Ortwein, Dennis
Listed By / Shown By
Listed By
Agency Name: Keller Williams MarketPlace
Agency Contact: (702) 376-7455
Agent Name: Nancy A. Call
Shown By
Agency Title: Wardley Real Estate
Agency Phone: 702-256-4900

Estimate Your Payment
Estimated Payment
$ 2,957.87 per month $2,387.08 Principal & Interest $388.50 Property Tax $182.29 Homeowner's Insurance
9284 Riverlands Ranch Street | MLS# 2828938
This single family home located at 9284 Riverlands Ranch Street , Las Vegas, NV 89139 is currently listed for sale with an asking price of $625,000. This property was built in 2024 and has 4 bedrooms and 3 full baths with 2118 sq. ft. Riverlands Ranch Street is located in the Dean Martin - Agate-Phase 2 subdivision. Search Dean Martin - Agate-Phase 2 real estate on www.wardleyre.com today.