
BEDS3
BATHS2 full
SQUARE FEET1,404
MLS#2809814
STATUSActive
PROPERTY TYPEResidential - Townhouse
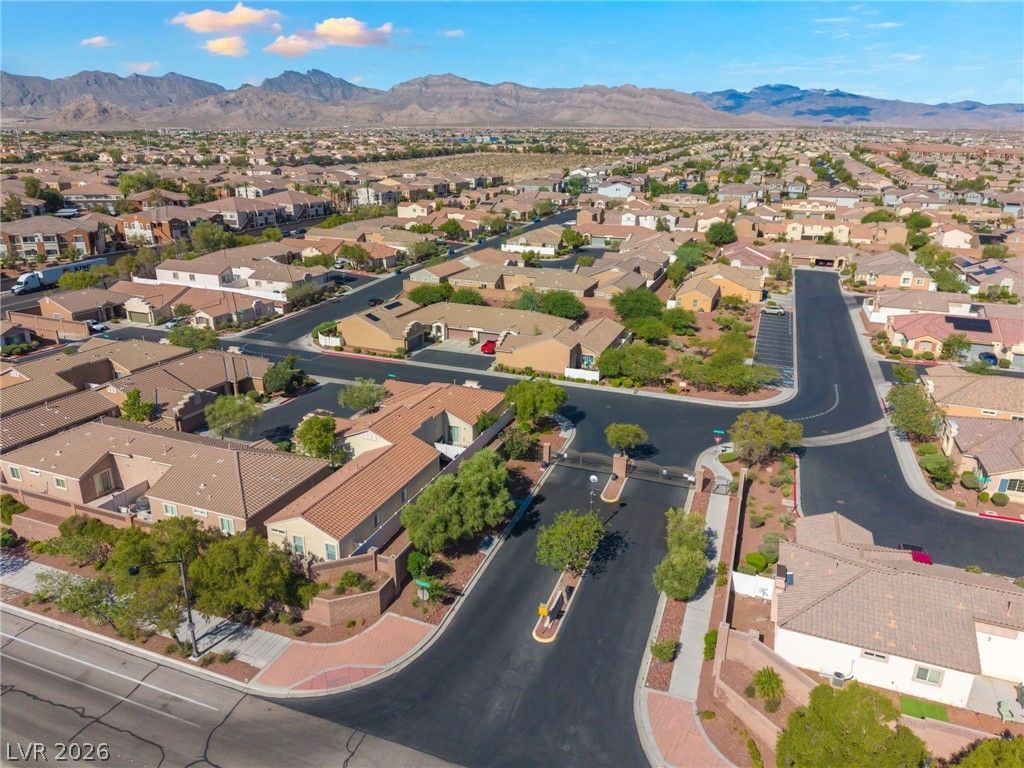
SUBDIVISIONFort Apache Ranch Amd
Property Description
Beautifull?? upd?ted s??ngl????t?r?? home featuring 3 bedroom??, 2 bathr?oms, and 1,404 sqft of thoughtfully designed living space. Step inside to a bright, open floor plan with vaulted ceilings, natural light, tile flooring, and warm wood-look flooring throughout the living areas and bedrooms. The updated kitchen features white shaker cabinetry, quartz countertops, a geometric tile backsplash, stainless steel appliances, and direct access to the backyard. Both bathrooms have been refreshed with quartz countertops, matte black fixtures, framed mirrors, and glass-enclosed walk-in showers. The home also features a fully paid-off solar system, offering added energy efficiency with no solar payments. Outside, enjoy low-maintenance desert landscaping and a covered patio ideal for relaxing or entertaining. Move-in ready with modern finishes throughout, this home offers style, comfort, and easy Las Vegas living.
Property Features
Property Type: Residential - Townhouse
Cooling: Central Air, Gas
Garage: 2 car attached
Heating: Central, Gas, Solar
Home Style: One Story
Lot Size: 0.07 Acres
Roof Type: Tile
Stories: 1.0
Taxes: $1,576
Year Built: 2008
Amenities
Ceiling Fan(s)
Primary Downstairs
Window Treatments
Patio
Private Yard
Feature Descriptions
Appliances: Disposal, Gas Range, Microwave, Refrigerator
Association Amenities: Gated
Days on Site: 9
Fencimg: Block, Back Yard
Flooring: Hardwood, Laminate, Tile
HOA Fee: 75/ Monthly
Laundry: Electric Dryer Hookup, Gas Dryer Hookup, Laundry Closet
Lot: Desert Landscaping, Landscaped, < 1/4 Acre
Parcel#: 125-18-514-093
Parking: Attached, Garage, Inside Entrance, Private
Parking Notes: Attached, Garage, Inside Entrance, Private
Patio/Porch: Patio
Sewer: Public Sewer
Utilities: Underground Utilities
Water: Public
Window: Blinds, Low-Emissivity Windows
Room Sizes
Living Room: 12 X 15
Family Room: 9 X 11
Dining Room: 8 X 15
Bedroom 3: 12 X 11
Bedroom 2: 12 X 11
Primary Bedroom: 12 X 15
Local Schools
High School: Arbor View
Middle School: Escobedo Edmundo
Elementary School: Thompson, Sandra Lee,Thompson, Sandra Le
Listed By / Shown By
Listed By
Agency Name: Realty of America LLC
Agent Name: Juan Lopez
Shown By
Agency Title: Wardley Real Estate
Agency Phone: 702-256-4900

Estimate Your Payment
Estimated Payment
$ 1,672.95 per month $1,432.25 Principal & Interest $131.33 Property Tax $109.38 Homeowner's Insurance
9285 Boltonia Court | MLS# 2809814
This townhouse located at 9285 Boltonia Court, Las Vegas, NV 89149 is currently listed for sale with an asking price of $375,000. This property was built in 2008 and has 3 bedrooms and 2 full baths with 1404 sq. ft. Boltonia Court is located in the Fort Apache Ranch Amd subdivision. Search Fort Apache Ranch Amd real estate on www.wardleyre.com today.