
BEDS2
BATHS2 full 1 partial
SQUARE FEET1,551
MLS#2832121
STATUSActive
PROPERTY TYPEResidential - Single Family
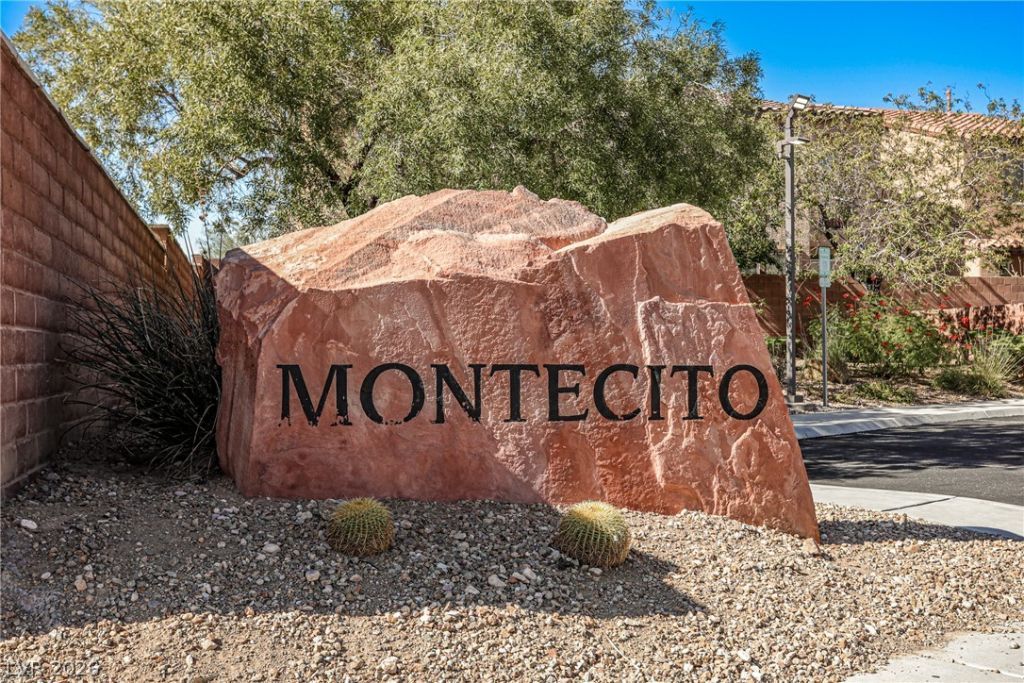
SUBDIVISIONMontecito Phase 2
Property Description
MOVE-IN READY! This turn key Mountains Edge home features 2 bedrooms and a large loft on the second floor - which can be easily converted to a 3rd bedroom. This bright home features beautiful vinyl flooring throughout the main living areas and an abundance of natural light that creates an open, welcoming feel. The kitchen is equipped with stainless steel appliances and a convenient breakfast bar, making it perfect for everyday dining and entertaining. With its clean finishes and functional layout, this move-in-ready home offers both style and comfort. Minutes away from schools, hiking trails, and Mountains Edge Regional Park. Very clean, exceptionally maintained.
Property Features
Property Type: Residential - Single Family
Cooling: Central Air, Electric
Garage: 2
Heating: Central, Gas
Home Style: Two Story
Lot Size: 0.05 Acres
Roof Type: Tile
Stories: 2.0
Taxes: $1,903
Year Built: 2007
Amenities
Window Treatments
Private Yard
Irrigation Sprinklers
Feature Descriptions
Appliances: Dryer, Dishwasher, Disposal, Gas Range, Microwave, Refrigerator, Washer
Association Amenities: Pool, Spa/Hot Tub
Community Features: Pool
Days on Site: 4
Fencimg: Block, Back Yard
Flooring: Carpet, Linoleum, Vinyl
HOA Fee: 67/ Monthly
Hot Tub: Yes
Laundry: Gas Dryer Hookup, Main Level
Lot: Sprinklers Timer, < 1/4 Acre
Parcel#: 176-21-211-033
Parking: Attached, Garage, Private
Parking Notes: Attached, Garage, Private
Pool: Community
Sewer: Public Sewer
Swimming Pool: Yes
Utilities: Underground Utilities
Water: Public
Window: Blinds
Room Sizes
Kitchen: 12 X 10
Great Room: 12 X 16
Loft: 12 X 12
Bedroom 2: 12 X 12
Primary Bedroom: 12 X 12
Local Schools
High School: Desert Oasis
Middle School: Gunderson, Barry & June
Elementary School: Wright, William V.,Wright, William V.
Listed By / Shown By
Listed By
Agency Name: United Realty Group
Agency Contact: 702-586-0032
Agent Name: Dongmei Niu
Shown By
Agency Title: Wardley Real Estate
Agency Phone: 702-256-4900

Estimate Your Payment
Estimated Payment
$ 1,753.65 per month $1,481.90 Principal & Interest $158.58 Property Tax $113.17 Homeowner's Insurance
9286 Moonlight Nest Lane | MLS# 2832121
This single family home located at 9286 Moonlight Nest Lane, Las Vegas, NV 89178 is currently listed for sale with an asking price of $388,000. This property was built in 2007 and has 2 bedrooms and 2 full and 1 partial baths with 1551 sq. ft. Moonlight Nest Lane is located in the Montecito Phase 2 subdivision. Search Montecito Phase 2 real estate on www.wardleyre.com today.