
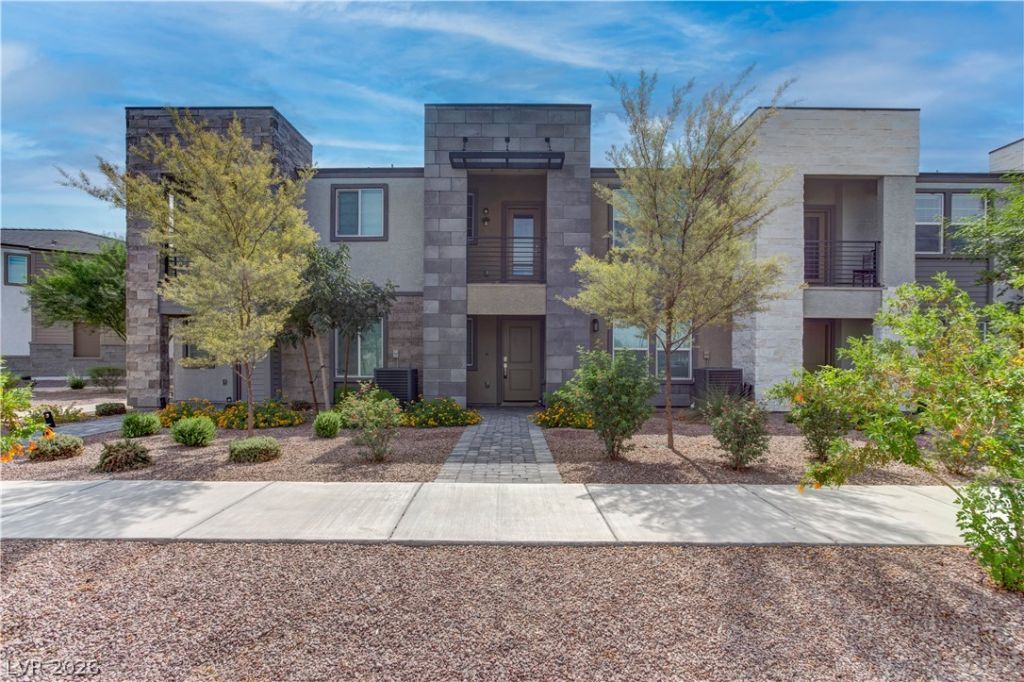
BEDS3
BATHS2 full
SQUARE FEET1,376
MLS#2808227
STATUSActive
PROPERTY TYPERental - Townhouse
SUBDIVISIONJasper Point At Union Village
Property Description
**Modern Living in the Heart of Union Village!** Experience the sought-after Live, Shop, Dine & Play lifestyle at Union Village, where everyday conveniences and exciting amenities are just steps from home. This popular Bedford floor plan offers a thoughtfully designed layout with **three bedrooms and two-and-a-half baths**, including a private primary suite conveniently located on the first floor.Upstairs, the open-concept living and dining area creates a bright, welcoming space ideal for relaxing or entertaining, along with two generously sized secondary bedrooms and a full bath. The stylish kitchen is sure to impress, featuring crisp white cabinetry, energy-efficient stainless steel appliances, and a spacious quartz island with bar seating—perfect for casual meals, meal prep, or gathering with friends and family.With its contemporary finishes, functional floor plan, and unbeatable community lifestyle, this home offers the perfect blend of **style, comfort, and convenience**. Come experience all that Union Village has to offer and make this beautiful home your own!
Property Features
Property Type: Rental - Townhouse
Cooling: Central Air, Electric, ENERGY STAR Qualified Equipme
Garage: 2
Heating: Central, Gas
Home Style: Two Story
Lot Size: 0.03 Acres
Roof Type: Tile
Stories: 2.0
Year Built: 2023
Amenities
Bathroom on Main Level
Bedroom on Main Level
Ceiling Fan(s)
Full Bath on Main Level
Primary Downstairs
Balcony
Porch
Feature Descriptions
Appliances: Dryer, Dishwasher, Disposal, Gas Range, Microwave, Refrigerator, Washer/Dryer, Washer/DryerAllInOne, Washer
Days on Site: 64
Exterior: Frame, Stucco
Fencimg: None
Flooring: Carpet, Other
Laundry: Gas Dryer Hookup, Upper Level
Lot: Desert Landscaping, Landscaped, < 1/4 Acre
Parcel#: 161-34-711-094
Parking: Attached, Garage, Private
Parking Notes: Attached, Garage, Private
Patio/Porch: Balcony, Porch
Sewer: Public Sewer
Utilities: Cable Available, Underground Utilities
Room Sizes
Living Room: 19 X 13
Kitchen: 10 X 12
Dining Room: 13 X 10
Bedroom 3: 10 X 11
Bedroom 2: 10 X 11
Primary Bedroom: 14 X 12
Local Schools
High School: Basic Academy
Middle School: Cortney Francis
Elementary School: Treem, Harriet A.,Treem, Harriet A.
Listed By / Shown By
Listed By
Agency Name: Faranesh Real Estate
Agency Contact: 702-536-9000
Agent Name: Wasim Faranesh
Shown By
Agency Title: Wardley Real Estate
Agency Phone: 702-256-4900

929 Kyanite Lane | MLS# 2808227
This property located at 929 Kyanite Lane, Henderson, NV 89011 is currently listed for rent with an asking price of $2,100 / Monthly. Search Henderson real estate on www.wardleyre.com today.