
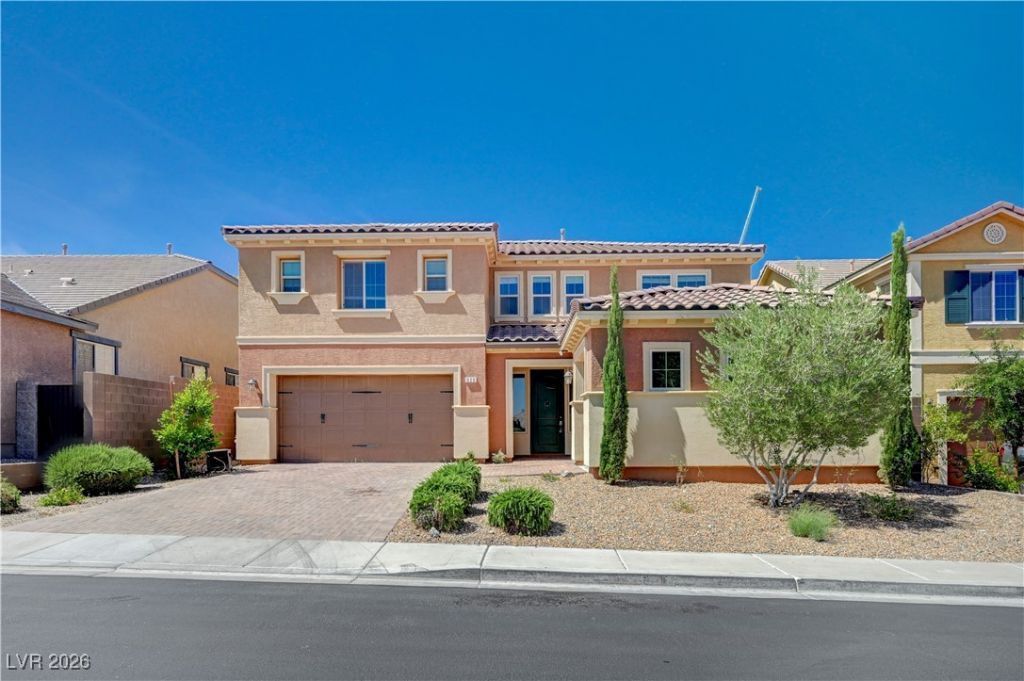
BEDS5
BATHS3 full 1 partial
SQUARE FEET3,651
MLS#2745538
STATUSPending
PROPERTY TYPEResidential - Single Family
SUBDIVISIONHorizon Ridge Gibson 2nd Amd
Property Description
STUNNING 5 BED, 5 BATH HOME LOCATED IN THE HIGHLY DESIRABLE GATED COMMUNITY OF AURORA HILLS IN THE BLACK HILLS OF HENDERSON! THIS PROPERTY FEATURES TILE AND HARDWOOD FLOORING THROUGHOUT, PLANTATION SHUTTERS, AND DESIGNER FINISHES THAT ELEVATE EVERY SPACE. THE MULTIGEN DOWNSTAIRS SUITE INCLUDES A BEDROOM, DEN, BATHROOM, KITCHENETTE AREA, LAUNDRY HOOKUPS, AND A PRIVATE FRONT ENTRANCE?IDEAL FOR GUESTS, IN-LAWS, OR A HOME OFFICE. THE KITCHEN BOASTS A MASSIVE GRANITE ISLAND AND STAINLESS STEEL APPLIANCES. ENJOY AN OPEN UPSTAIRS LOFT, SPACIOUS DINING AREA, LARGE FAMILY ROOM, 3-CAR GARAGE, AND A PRIVATE BALCONY OFF THE PRIMARY BEDROOM. LOCATED CLOSE TO COMMUNITY PARKS, WALKING TRAILS, FREEWAYS, SHOPPING, AND DINING?THIS HOME HAS EVERYTHING YOU'RE LOOKING FOR!
Property Features
Property Type: Residential - Single Family
Cooling: Central Air, Electric
Garage: 3 car attached
Heating: Central, Gas
Home Style: Two Story
Lot Size: 0.14 Acres
Roof Type: Tile
Stories: 2.0
Taxes: $7,111
Year Built: 2016
Amenities
Bedroom on Main Level
Ceiling Fan(s)
Window Treatments
Balcony
Patio
Sprinkler/Irrigation
Feature Descriptions
Appliances: Dryer, Dishwasher, Disposal, Gas Range, Microwave, Refrigerator, Water Heater, Washer
Association Amenities: Gated, Park
Days on Site: 138
Fencimg: Back Yard, Wrought Iron
Flooring: Carpet, Luxury Vinyl Plank, Tile
HOA Fee: 65/ Monthly
Laundry: Gas Dryer Hookup, Laundry Room, Upper Level
Lot: Drip Irrigation/Bubblers, Desert Landscaping, Landscaped, < 1/4 Acre
Parcel#: 178-23-411-005
Parking: Attached, Garage, Private
Parking Notes: Attached, Garage, Private
Patio/Porch: Balcony, Covered, Patio
Sewer: Public Sewer
Utilities: Underground Utilities
Water: Public
Window: Blinds, Window Treatments
Room Sizes
Kitchen: 16 X 18
Bedroom 4: 12 X 12
Bedroom 3: 11 X 14
Bedroom 2: 11 X 12
Primary Bedroom: 15 X 15
Local Schools
High School: Foothill
Middle School: Mannion Jack & Terry
Elementary School: Newton, Ulis,Newton, Ulis
Listed By / Shown By
Listed By
Agency Name: Key Realty Southwest LLC
Agency Contact: 702-560-5904
Agent Name: Christopher Sugden
Shown By
Agency Title: Wardley Real Estate
Agency Phone: 702-256-4900

Estimate Your Payment
Estimated Payment
$ 3,573.05 per month $2,769.01 Principal & Interest $592.58 Property Tax $211.46 Homeowner's Insurance
929 Pomander Point Place | MLS# 2745538
This single family home located at 929 Pomander Point Place, Henderson, NV 89012 is currently listed for sale with an asking price of $725,000. This property was built in 2016 and has 5 bedrooms and 3 full and 1 partial baths with 3651 sq. ft. Pomander Point Place is located in the Horizon Ridge Gibson 2nd Amd subdivision. Search Horizon Ridge Gibson 2nd Amd real estate on www.wardleyre.com today.