
BEDS3
BATHS2 full 1 partial
SQUARE FEET2,763
MLS#2787359
STATUSActive
PROPERTY TYPEResidential - Single Family
SUBDIVISIONMiramonte At Summerlin
Property Description
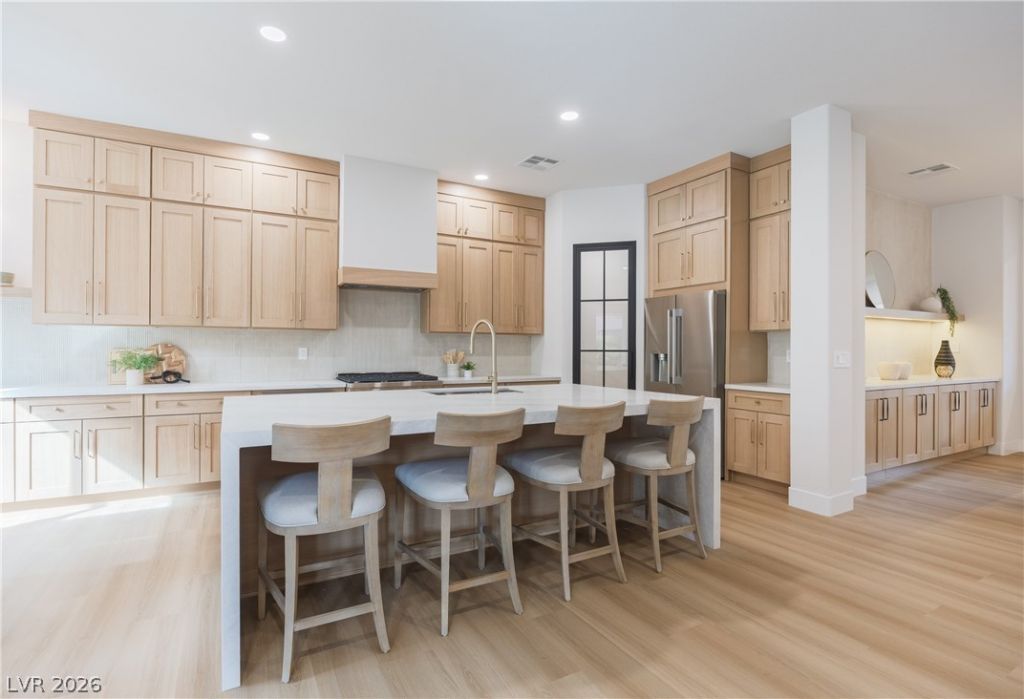
THIS HOME IS NOTHING SHORT OF EXTRAORDINARY. Thoughtfully reimagined from top to bottom, every detail has been curated with exceptional craftsmanship and designer-selected finishes. Features include stunning white oak cabinetry, Taj Mahal quartzite countertops, An amazing Custom Pantry, luxury stainless steel appliances, beautiful new flooring, and high-end fixtures throughout. Perfectly situated in The Vistas of Summerlin, just moments from parks, trails, and Downtown Summerlin, this residence offers the ideal blend of luxury, convenience, and privacy. From the moment you step through the newly installed front door, you'll appreciate the meticulous attention to detail and the seamless, move-in-ready design. Step outside to your own private backyard retreat featuring a sparkling pool and spa, lush new landscaping, an oversized covered patio, and exceptional privacy. Designed for effortless indoor-outdoor living, this backyard oasis is the perfect setting for entertaining, relaxing, and enjoying the best of the Summerlin lifestyle.
Property Features
Property Type: Residential - Single Family
Cooling: Central Air, Electric,2 Units
Fireplaces: 1
Garage: 2
Heating: Central, Gas, Multiple Heating Units
Home Style: One Story
Lot Size: 0.21 Acres
Roof Type: Tile
Stories: 1.0
Taxes: $5,273
Year Built: 2004
Amenities
Bedroom on Main Level
Ceiling Fan(s)
Primary Downstairs
Barbecue
Private Yard
Sprinkler/Irrigation
Feature Descriptions
Appliances: Built-In Gas Oven, Disposal, Gas Range, Microwave, Refrigerator
Association Amenities: Dog Park, Jogging Path, Barbecue, Playground, Pickleball, Park, Tennis Court(s)
Fencimg: Block, Back Yard
Fireplace: Electric, Primary Bedroom
Flooring: Laminate
HOA Fee: 69/ Monthly
Laundry: Gas Dryer Hookup, Main Level
Lot: Drip Irrigation/Bubblers, < 1/4 Acre
Parcel#: 137-35-321-056
Parking: Epoxy Flooring, Garage, Private
Parking Notes: Epoxy Flooring, Garage, Private
Pool: Gas Heat, Pool/Spa Combo
Sewer: Public Sewer
Spa: In Ground
Spa: Yes
Special View Info: None
Swimming Pool: Yes
Utilities: Underground Utilities
Water: Public
Window: Double Pane Windows
Room Sizes
Primary Bedroom: 21 X 16
Bedroom 2: 13 X 11
Bedroom 3: 12 X 10
Bedroom 4: 14 X 10
Den: 10 X 9
Local Schools
High School: Palo Verde
Middle School: Rogich Sig
Elementary School: Givens, Linda Rankin,Givens, Linda Ranki
Listed By / Shown By
Listed By
Agency Name: Boeckle & Co.
Agency Contact: 725-465-7646
Agent Name: Joseph Debenedetto
Shown By
Agency Title: Wardley Real Estate
Agency Phone: 702-256-4900

Estimate Your Payment
Estimated Payment
$ 6,149.12 per month $5,304.61 Principal & Interest $439.42 Property Tax $405.09 Homeowner's Insurance
929 Viscanio Place | MLS# 2787359
This single family home located at 929 Viscanio Place , Las Vegas, NV 89138 is currently listed for sale with an asking price of $1,388,888. This property was built in 2004 and has 3 bedrooms and 2 full and 1 partial baths with 2763 sq. ft. Viscanio Place is located in the Miramonte At Summerlin subdivision. Search Miramonte At Summerlin real estate on www.wardleyre.com today.