
BEDS2
BATHS2 full 1 partial
SQUARE FEET1,490
MLS#2827854
STATUSActive
PROPERTY TYPEResidential - Townhouse
SUBDIVISIONApache Spgs Twnhs
Property Description
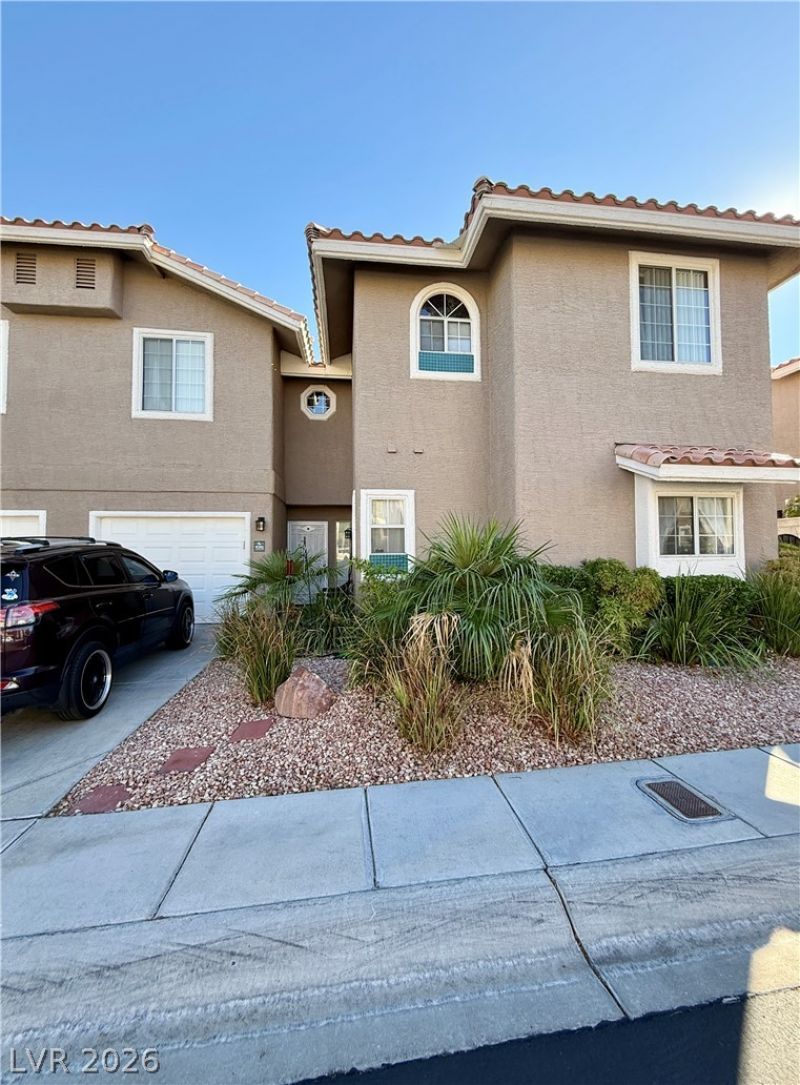
A two-story, 1 car garage townhouse offering a serene setting on Scenic Mountain Lane, in the great and nicely kept neighborhood of Apache Springs right outside Summerlin. The inviting living room features a fireplace and vaulted ceiling, creating a spacious atmosphere for daily living and gatherings. Adjacent to the living room, a dining area sits on the other side of the breakfast bar, establishing a functional flow through the primary living spaces. The kitchen offers plenty of storage and is supported by a dedicated laundry and pantry room that provides practical utility and storage. The second level contains two primary bedrooms each with full baths, while a half bathroom is located on the main level. An outdoor patio awaits and offers a dedicated space to enjoy quiet moments. This townhouse is situated in a neighborhood featuring community pool, tennis courts, community clubhouse and exercise room. This property has been properly priced well under market value as it will need new paint and flooring throught out.
Property Features
Property Type: Residential - Townhouse
Cooling: Central Air, Electric
Fireplaces: 1
Garage: 1
Heating: Central, Gas
Home Style: Two Story
Lot Size: 0.05 Acres
Roof Type: Tile
Stories: 2.0
Taxes: $1,241
Year Built: 1995
Amenities
Bathroom on Main Level
Ceiling Fan(s)
Half Bath on Main Level
Window Treatments
Porch
Patio
Private Yard
Irrigation Sprinklers
Feature Descriptions
Appliances: Dryer, Dishwasher, Gas Cooktop, Disposal, Gas Range, Refrigerator, Washer
Association Amenities: Clubhouse, Fitness Center, Gated, Pool, Tennis Court(s)
Community Features: Pool
Days on Site: 3
Fencimg: Block, Back Yard
Fireplace: Gas, Living Room
Flooring: Carpet, Linoleum, Vinyl
HOA Fee: 195/ Monthly
Laundry: Gas Dryer Hookup, Laundry Room
Lot: Drip Irrigation/Bubblers, Landscaped, Rocks, < 1/4 Acre
Parcel#: 163-17-118-024
Parking: Attached, Garage, Garage Door Opener, Inside Entrance, Private, Guest
Parking Notes: Attached, Garage, Garage Door Opener, Inside Entrance
Patio/Porch: Patio, Porch
Pool: Community
Sewer: Public Sewer
Swimming Pool: Yes
Utilities: Cable Available, Underground Utilities
Water: Public
Room Sizes
Living Room: 16 X 13
Dining Room: 13 X 8
Bedroom 2: 14 X 10
Primary Bedroom: 17 X 14
Local Schools
High School: Spring Valley HS
Middle School: Lawrence
Elementary School: Bendorf, Patricia A.,Bendorf, Patricia A
Listed By / Shown By
Listed By
Agency Name: Sphere Real Estate
Agency Contact: (702) 350-0529
Agent Name: Ryan D. Lynch
Shown By
Agency Title: Wardley Real Estate
Agency Phone: 702-256-4900

Estimate Your Payment
Estimated Payment
$ 1,357.27 per month $1,164.89 Principal & Interest $103.42 Property Tax $88.96 Homeowner's Insurance
9295 Scenic Mountain Lane | MLS# 2827854
This townhouse located at 9295 Scenic Mountain Lane , Las Vegas, NV 89117 is currently listed for sale with an asking price of $305,000. This property was built in 1995 and has 2 bedrooms and 2 full and 1 partial baths with 1490 sq. ft. Scenic Mountain Lane is located in the Apache Spgs Twnhs subdivision. Search Apache Spgs Twnhs real estate on www.wardleyre.com today.