
BEDS2
BATHS2 full
SQUARE FEET1,442
MLS#2813459
STATUSActive
PROPERTY TYPEResidential - Townhouse
SUBDIVISIONParcel 24 Rhodes Ranch
Property Description
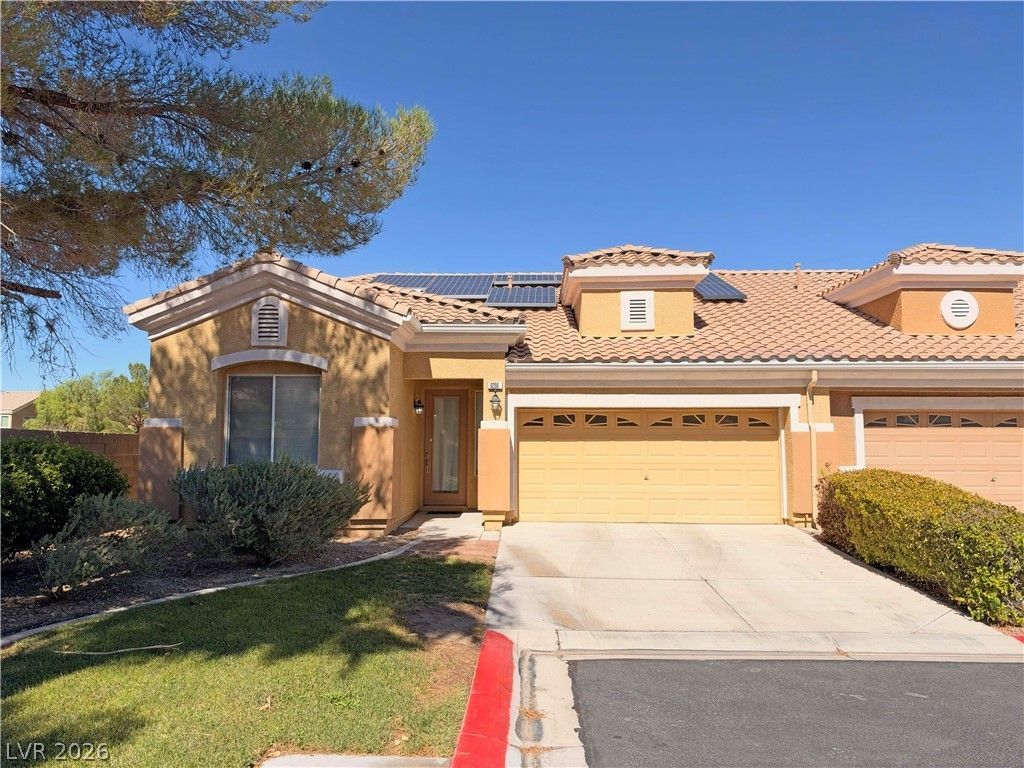
Check out this beautiful remodeled townhome! It's almost like buying a new townhome! 2 bedrooms and a den with 2 full baths. Great location, close to Southern Hills Hospital, Durango Station Casino, Ikea, Uncommons, and easy 215 Beltway access. Open floor plan, bright sun light enters this townhome and shows off the large interior space. Brand new carpet, paint, updated appliances, brand new door hardware, locks, LED lighting, brand new blinds, floors cleaned and sealed, brand new backyard landscaping, and a 2 car garage. Primary bathroom has a jetted soaking tub and a shower. Kitchen features a large island and plenty of storage space throughout the home. Pride of ownership shows in this move in townhome. Solar panels are leased and it's a Tesla system too. Move in ready townhome in a great part of the ever growing southwest Las Vegas community. Close to the Las Vegas Strip and airport too. Plenty of shopping and restaurants close by. This is a must see property.
Property Features
Property Type: Residential - Townhouse
Cooling: Central Air, Electric
Fireplaces: 1
Garage: 2
Heating: Central, Gas
Home Style: One Story
Lot Size: 0.10 Acres
Roof Type: Tile
Stories: 1.0
Taxes: $1,537
Year Built: 2002
Amenities
Bathroom on Main Level
Bedroom on Main Level
Primary Downstairs
Window Treatments
Private Yard
Feature Descriptions
Appliances: Dryer, Dishwasher, Disposal, Gas Range, Microwave, Refrigerator, Washer
Association Amenities: Park, Pool
Days on Site: 52
Fencimg: Block, Back Yard
Fireplace: Gas, Living Room
Flooring: Carpet, Tile
HOA Fee: 192/ Monthly
Laundry: Electric Dryer Hookup, Gas Dryer Hookup, Main Level, Laundry Room
Lot: Desert Landscaping, Landscaped, Synthetic Grass, < 1/4 Acre
Parcel#: 176-05-111-028
Parking: Attached, Finished Garage, Garage, Inside Entrance, Shelves, Storage
Parking Notes: Attached, Finished Garage, Garage, Inside Entrance, Sh
Pool: Association
Sewer: Public Sewer
Special View Info: None
Water: Public
Window: Blinds, Drapes
Room Sizes
Dining Room: 8 X 10
Kitchen: 12 X 13
Living Room: 14 X 12
Den: 11 X 11
Bedroom 2: 14 X 12
Primary Bedroom: 19 X 12
Local Schools
High School: Sierra Vista High
Middle School: Faiss, Wilbur & Theresa
Elementary School: Tanaka, Wayne N.,Tanaka, Wayne N.
Listed By / Shown By
Listed By
Agency Name: Real Broker LLC
Agent Name: Michael Bondi
Shown By
Agency Title: Wardley Real Estate
Agency Phone: 702-256-4900

Estimate Your Payment
Estimated Payment
$ 1,645.04 per month $1,409.33 Principal & Interest $128.08 Property Tax $107.63 Homeowner's Insurance
9298 Dames Rocket Place | MLS# 2813459
This townhouse located at 9298 Dames Rocket Place, Las Vegas, NV 89148 is currently listed for sale with an asking price of $369,000. This property was built in 2002 and has 2 bedrooms and 2 full baths with 1442 sq. ft. Dames Rocket Place is located in the Parcel 24 Rhodes Ranch subdivision. Search Parcel 24 Rhodes Ranch real estate on www.wardleyre.com today.