
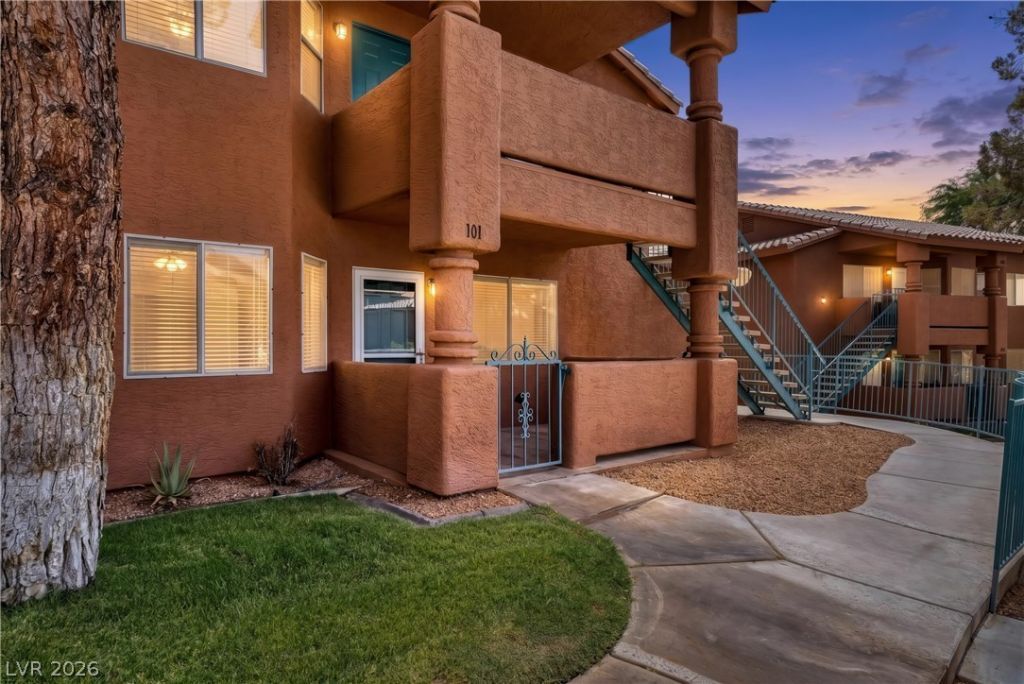
BEDS2
BATHS2 full
SQUARE FEET1,192
MLS#2806460
STATUSActive
PROPERTY TYPEResidential - Condominium
SUBDIVISIONRock Spgs Vista At Mesquite #2
Property Description
This home delivers exactly what matters: single-story layout, no stairs, 1,192 square feet that's easy to maintain without feeling cramped. Two bedrooms, and two baths. The spare bath has a recently renovated step-in shower, and the primary bathroom has a step-in bathtub with a TV! The floor plan flows naturally ? everything accessible, nothing complicated. You're not managing a house. You're enjoying one. Two bedrooms means the guest room is ready when family comes to visit. Two full bathrooms means nobody's waiting in line. These aren't luxury features ? they're the practical details that make daily life genuinely comfortable. This home has been loved! The carpet is new, and the windows have all been replaced. Now you get to enjoy the efficiency with lower electric bills! Mesquite is a quiet, established neighborhood. Friendly. The kind of place where you actually know your neighbors. Local dining, shopping, and medical services are all close by ? and the pace here is intentional. People choose Mesquite because they're done with traffic, noise, and the grind. That's not a compromise. That's the point. Four golf courses in town. Red Cliffs nearby. A climate that gets more sunshine than almost anywhere in the country. If you've been thinking about simplifying without sacrificing comfort ? this is what that looks like in practice. Mesquite doesn't get talked about enough. An hour northeast of Las Vegas, lower cost of living, genuine small-town feel, and you're still close enough to the Strip when you want it. A lot of people discover Mesquite and wonder why they waited so long.
Property Features
Property Type: Residential - Condominium
Cooling: Central Air, Electric
Heating: Central, Electric
Home Style: Two Story
Roof Type: Tile
Stories: 2.0
Taxes: $819
Year Built: 1996
Amenities
Bedroom on Main Level
Ceiling Fan(s)
Primary Downstairs
Window Treatments
Porch
Patio
Feature Descriptions
Appliances: Dryer, Dishwasher, Electric Range, Disposal, Microwave, Refrigerator, Washer
Association Amenities: Pool, Spa/Hot Tub, Storage
Community Features: Pool
Days on Site: 7
Exterior: Frame, Stucco
Fencimg: None
Flooring: Carpet, Tile
HOA Fee: 330/ Monthly
Hot Tub: Yes
Laundry: Electric Dryer Hookup, Laundry Closet
Lot: Landscaped, None, Rocks
Parcel#: 001-09-510-257
Parking: Assigned, Covered, Detached Carport, One Space, Guest
Parking Notes: Assigned, Covered, Detached Carport, One Space, Guest
Patio/Porch: Covered, Patio, Porch
Pool: Community
Sewer: Public Sewer
Swimming Pool: Yes
Utilities: Cable Available, Electricity Available, Underground Utilities
Water: Public
Window: Blinds, Double Pane Windows, Drapes, Window Treatments
Room Sizes
Living Room: 19 X 12
Dining Room: 12 X 10
Bedroom 2: 16 X 10
Primary Bedroom: 16 X 12
Local Schools
High School: Virgin Valley
Middle School: Hughes Charles
Elementary School: Virgin Valley,Virgin Valley
Listed By / Shown By
Listed By
Agency Name: Raintree Real Estate
Agency Contact: 702-430-9599
Agent Name: Robert Andy Stahl
Shown By
Agency Title: Wardley Real Estate
Agency Phone: 702-256-4900

Estimate Your Payment
Estimated Payment
$ 848.93 per month $725.29 Principal & Interest $68.25 Property Tax $55.39 Homeowner's Insurance
930 Mesquite Springs Drive, Unit 101 | MLS# 2806460
This condo located at 930 Mesquite Springs Drive, Unit 101, Mesquite, NV 89027 is currently listed for sale with an asking price of $189,900. This property was built in 1996 and has 2 bedrooms and 2 full baths with 1192 sq. ft. Mesquite Springs Drive, Unit 101 is located in the Rock Spgs Vista At Mesquite #2 subdivision. Search Rock Spgs Vista At Mesquite #2 real estate on www.wardleyre.com today.