
BEDS3
BATHS2 full
SQUARE FEET1,268
MLS#2798427
STATUSActive
PROPERTY TYPEResidential - Condominium
SUBDIVISIONAventine Barada
Property Description
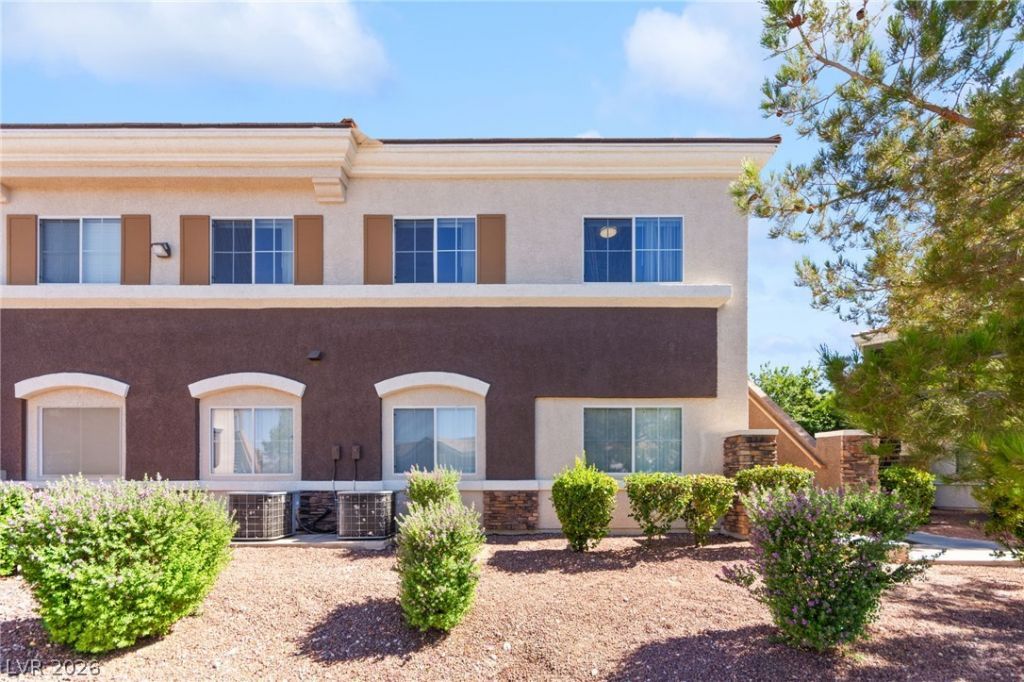
Beautiful top-floor 3-bedroom, 2-bath condo located in a highly desirable Northwest community. This bright and spacious home features an open-concept floor plan with abundant natural light, creating a comfortable and inviting living space. The generously sized primary suite offers a walk-in closet and private ensuite bath, while two additional spacious bedrooms provide flexibility for guests, a home office, or additional living space. A private attached garage, a rare and highly sought-after feature for condo living, adds convenience and extra storage. Ideally situated near shopping, dining, parks, schools, and freeway access, this move-in-ready home offers the perfect combination of location, functionality, and low-maintenance living. Don't miss this exceptional opportunity to own a top-floor condo in one of the Northwest's most sought-after areas.
Property Features
Property Type: Residential - Condominium
Cooling: Central Air, Electric
Garage: 1
Heating: Central, Gas
Home Style: Two Story
Lot Size: 0.13 Acres
Roof Type: Tile
Stories: 2.0
Taxes: $979
Year Built: 2004
Amenities
Ceiling Fan(s)
Balcony
Feature Descriptions
Appliances: Built-In Electric Oven, Disposal, Microwave
Association Amenities: Barbecue, Playground, Pool
Community Features: Pool
Days on Site: 17
Fencimg: None
Flooring: Carpet, Tile
HOA Fee: 200/ Monthly
Laundry: Gas Dryer Hookup, Laundry Closet
Lot: Landscaped, < 1/4 Acre
Parcel#: 125-18-614-029
Parking: Detached, Garage, Private
Parking Notes: Detached, Garage, Private
Patio/Porch: Balcony
Pool: Community
Sewer: Public Sewer
Swimming Pool: Yes
Utilities: Underground Utilities
Water: Public
Window: Double Pane Windows
Room Sizes
Dining Room: 9 X 9
Kitchen: 10 X 12
Living Room: 12 X 13
Bedroom 3: 10 X 10
Bedroom 2: 10 X 10
Primary Bathroom: 10 X 7
Primary Bedroom: 13 X 25
Local Schools
High School: Arbor View
Middle School: Escobedo Edmundo
Elementary School: Thompson, Sandra Lee,Thompson, Sandra Le
Listed By / Shown By
Listed By
Agency Name: Huntington & Ellis, A Real Est
Agency Contact: (702) 400-4400
Agent Name: Jack Greenberg
Shown By
Agency Title: Wardley Real Estate
Agency Phone: 702-256-4900

Estimate Your Payment
Estimated Payment
$ 1,146.33 per month $989.20 Principal & Interest $81.58 Property Tax $75.54 Homeowner's Insurance
9303 Gilcrease Avenue, Unit 2175 | MLS# 2798427
This condo located at 9303 Gilcrease Avenue, Unit 2175, Las Vegas, NV 89149 is currently listed for sale with an asking price of $259,000. This property was built in 2004 and has 3 bedrooms and 2 full baths with 1268 sq. ft. Gilcrease Avenue, Unit 2175 is located in the Aventine Barada subdivision. Search Aventine Barada real estate on www.wardleyre.com today.