
BEDS5
BATHS2 full 1 partial
SQUARE FEET2,092
MLS#2810953
STATUSActive
PROPERTY TYPEResidential - Single Family
SUBDIVISIONSummersprings
Property Description
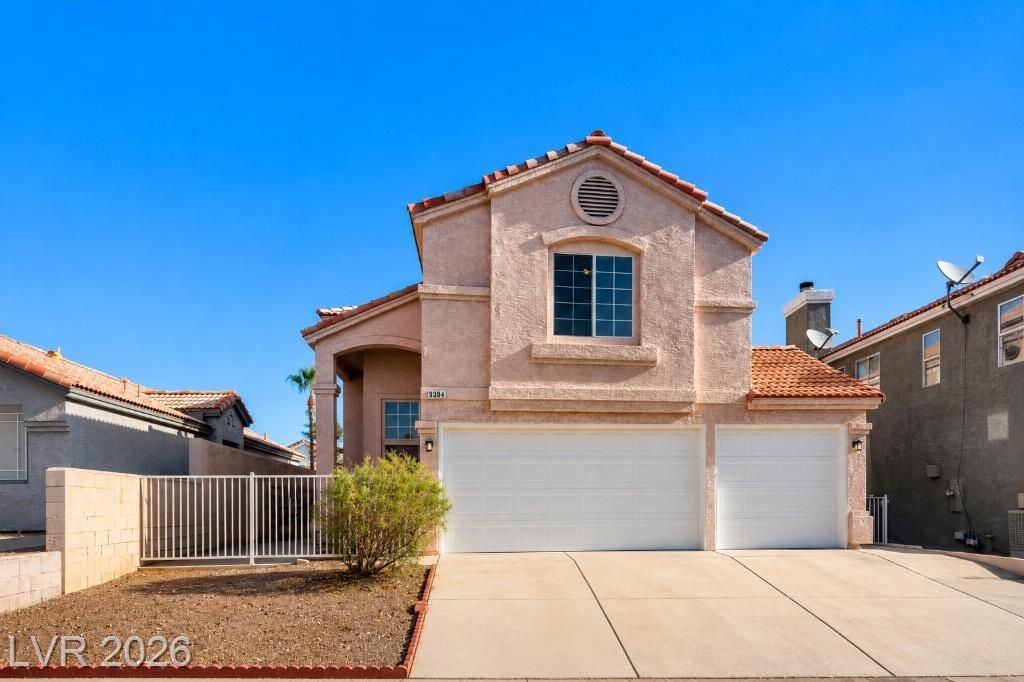
This 5-bеdroοm, 2.5-bathrοοm twο?Ñ?tοry home features an аttaÑ?hed 3-car garage and a spacious, highly functional layout. The home includes easy-care tile flooring in the kitchen and bathrooms, with the kitchen offering practical Formica countertops and appliances in good working condition. In the sleeping quarters, soft carpeting in the bedrooms adds cozy warmth and comfort underfoot. Offering ample space across two levels, this residence provides a wonderful foundation for comfortable everyday living and entertaining.
Property Features
Property Type: Residential - Single Family
Cooling: Central Air, Electric
Fireplaces: 1
Garage: 3 car attached
Heating: Central, Gas
Home Style: Two Story
Lot Size: 0.11 Acres
Roof Type: Composition, Shingle
Stories: 2.0
Taxes: $2,301
Year Built: 1995
Amenities
BathroomonMainLevel
Ceiling Fan(s)
HalfBathonMainLevel
Patio
Feature Descriptions
Appliances: Dishwasher, Disposal, Gas Range
Association Amenities: None
Days on Site: 1
Exterior: Block, Stucco
Fencimg: Block, Back Yard
Fireplace: Family Room, Gas
Flooring: Carpet, Tile
Laundry: Gas Dryer Hookup, Laundry Room
Lot: Desert Landscaping, Landscaped, < 1/4 Acre
Parcel#: 138-07-710-005
Parking: Attached, Garage, Garage Door Opener, Private
Parking Notes: Attached, Garage, Garage Door Opener, Private
Patio/Porch: Covered, Patio
Sewer: Public Sewer
Utilities: Underground Utilities
Water: Public
Room Sizes
Family Room: 13 X 12
Living Room: 14 X 13
Bedroom 4: 14 X 12
Bedroom 4: 10 X 10
Bedroom 3: 10 X 10
Bedroom 2: 11 X 10
Primary Bedroom: 14 X 13
Local Schools
High School: Centennial
Middle School: Leavitt Justice Myron E
Elementary School: Garehime, Edith,Garehime, Edith
Listed By / Shown By
Listed By
Agency Name: Entera Realty LLC
Agency Contact: 888-216-6364
Agent Name: Robert E. Salmons Jr
Shown By
Agency Title: Wardley Real Estate
Agency Phone: 702-256-4900

Estimate Your Payment
Estimated Payment
$ 1,897.40 per month $1,584.64 Principal & Interest $191.75 Property Tax $121.01 Homeowner's Insurance
9304 Chilly Pond Avenue | MLS# 2810953
This single family home located at 9304 Chilly Pond Avenue , Las Vegas, NV 89129 is currently listed for sale with an asking price of $414,900. This property was built in 1995 and has 5 bedrooms and 2 full and 1 partial baths with 2092 sq. ft. Chilly Pond Avenue is located in the Summersprings subdivision. Search Summersprings real estate on www.wardleyre.com today.