
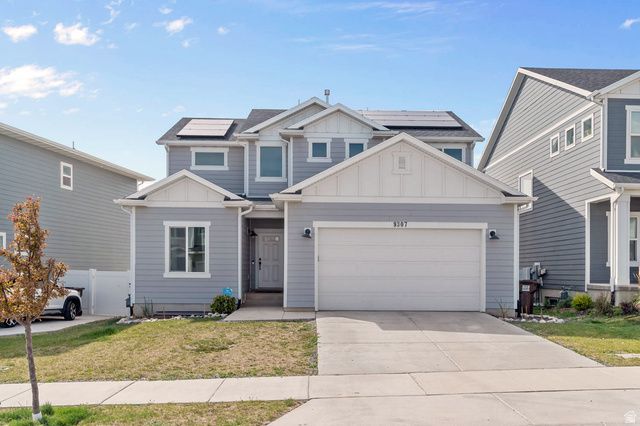
BEDS3
BATHS2 full 1 partial
SQUARE FEET3,214
MLS#2157154
STATUSActive
PROPERTY TYPEResidential - Single Family
SUBDIVISIONSCENIC MOUNTAIN
SCHOOLAlpine
Property Description
Beautiful open concept home with tons of natural light and views. Complete with a home office, fireplace, a spacious kitchen with double ovens, granite countertops, gas cooktop and range hood. Large bedrooms with a spacious primary suite featuring a walk-in closet and primary bath. The walkout basement includes kitchen rough-ins for future expansion. An easement behind the home means you'll have no backyard neighbors and a great sunset view. Located in Scenic Mountain on the edge of Saratoga Springs in a quiet community with a clubhouse, pool, pickleball, and walking trails. The Ranches Golf Club is right around the corner! This home is a must see! There is a possibility of the solar being paid off at closing by the Seller with the right offer.
Property Features
Property Type: Residential - Single Family
Basement: Walk-Out Access
Basement: Yes
Cooling: Central Air, Active Solar
Fireplaces: 1
Garage: 2 car attached
Heating: Forced Air
Home Style: Stories: 2
Lot Size: 0.10 Acres
Roof Type: Asphalt
Stories: 3.0
Taxes: $2,767
Year Built: 2021
Amenities
Bath: Primary
Closet: Walk-In
Den/Office
Disposal
Gas Log
Oven: Double
Range: Countertop
Range: Gas
Granite Countertops
Walkout
Feature Descriptions
Appliances: Ceiling Fan, Portable Dishwasher, Microwave, Range Hood
Association Amenities: Clubhouse, Pets Permitted, Picnic Area, Playground, Pool
Community Features: Clubhouse
Days on Site: 58
Exclusions: Dryer, Refrigerator, Washer
Flooring: Carpet
HOA Fee: 53/ Monthly
Laundry: Electric Dryer Hookup
Lot Dimensions: 0.0x0.0x0.0
Parcel#: 66-784-0161
Sewer: Sewer: Connected
Utilities: Natural Gas Connected, Electricity Connected, Sewer Connected, Water Connected
Local Schools
High School: Cedar Valley
Middle School: Frontier
Elementary School: Pony Express
School District: Alpine
Listed By / Shown By
Listed By
Agency Name: Ivie Avenue Real Estate, LLC
Shown By
Agency Title: Wardley Real Estate
Agency Phone: 702-256-4900

Estimate Your Payment
Estimated Payment
$ 2,367.89 per month $1,985.67 Principal & Interest $230.58 Property Tax $151.64 Homeowner's Insurance
9307 N Tampa Dr | MLS# 2157154
This single family home located at 9307 N Tampa Dr, Eagle Mountain, UT 84005 is currently listed for sale with an asking price of $519,900. This property was built in 2021 and has 3 bedrooms and 2 full and 1 partial baths with 3214 sq. ft. N Tampa Dr is located in the SCENIC MOUNTAIN subdivision within the Alpine school district. Search SCENIC MOUNTAIN real estate on www.wardleyre.com today.