
BEDS3
BATHS1 full 1 partial
SQUARE FEET1,344
MLS#2820327
STATUSActive
PROPERTY TYPEResidential - Single Family
SUBDIVISIONSunrise Sub #1B
Property Description
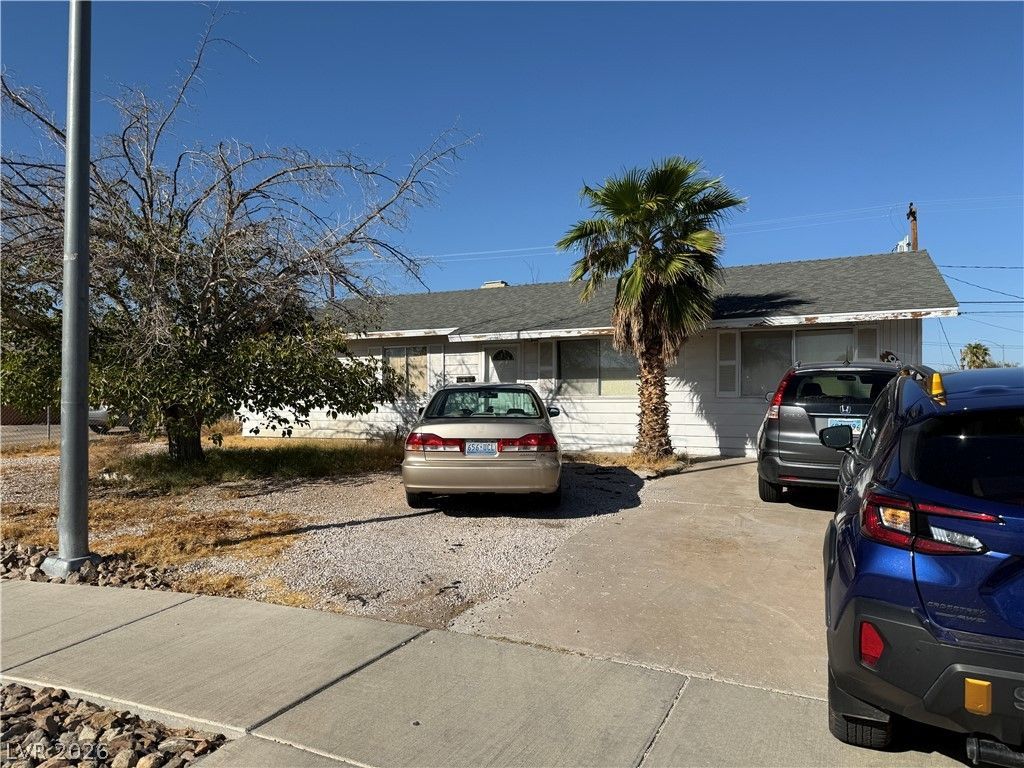
Priced to Sell*Needs a Little TLC*Great Potential! Roof Replaced Approximately 2022*HVAC Replaced Approximately 8 Years Ago*Nice Size Lot*2 Storage Sheds*Covered Patio Converted to a Sewing & Room*Appliances Included*Pantry Partially Built-Needs Finished*Converted Garage with Gas/WoodBurning Fireplace Faced With Stone & Built In Bar*Formal Living Room*Kitchen with Oak Cabinets & Corian Counter Tops & Conveniently Located Dining Room*Three Bedrooms Plus 1.5 Bathrooms*To Be Sold ASIS - No Repairs*Agents Please Read Agent to Agent Remarks*Any & All Furniture & Personal Property Left in the home at COE is to be the Buyers Responsibility to Dispose Of*
Property Features
Property Type: Residential - Single Family
Cooling: Central Air, Electric
Fireplaces: 1
Heating: Central, Gas
Home Style: One Story
Lot Size: 0.14 Acres
Roof Type: Composition, Shingle
Stories: 1.0
Taxes: $1,094
Year Built: 1972
Amenities
Bedroom on Main Level
Primary Downstairs
Window Treatments
Private Yard
Shed
Feature Descriptions
Appliances: Dryer, Electric Range, Gas Water Heater, Microwave, Refrigerator, Washer
Association Amenities: None
Days on Site: 5
Fencimg: Back Yard, Wood
Fireplace: Family Room, Gas, Wood Burning
Flooring: Carpet, Tile
Laundry: Electric Dryer Hookup, Laundry Room
Lot: Desert Landscaping, Landscaped, < 1/4 Acre
Parcel#: 179-08-716-005
Parking: Attached Carport, Tandem
Parking Notes: Attached Carport, Tandem
Patio/Porch: Enclosed, Patio
Sewer: Public Sewer
Special View Info: None
Utilities: Above Ground Utilities
Water: Public
Room Sizes
Living Room: 14 X 14
Family Room: 12 X 20
Dining Room: 10 X 10
Bedroom 3: 10 X 10
Bedroom 2: 10 X 10
Primary Bedroom: 12 X 12
Local Schools
High School: Basic Academy
Middle School: Brown B. Mahlon
Elementary School: Sewell, C.T.,Sewell, C.T.
Listed By / Shown By
Listed By
Agency Name: Century 21 Americana Property
Agency Contact: 702-719-2100
Agent Name: Donna Ingram
Shown By
Agency Title: Wardley Real Estate
Agency Phone: 702-256-4900

Estimate Your Payment
Estimated Payment
$ 1,361.46 per month $1,180.17 Principal & Interest $91.17 Property Tax $90.13 Homeowner's Insurance
931 Center Street | MLS# 2820327
This single family home located at 931 Center Street, Henderson, NV 89015 is currently listed for sale with an asking price of $309,000. This property was built in 1972 and has 3 bedrooms and 1 full and 1 partial baths with 1344 sq. ft. Center Street is located in the Sunrise Sub #1B subdivision. Search Sunrise Sub #1B real estate on www.wardleyre.com today.