
BEDS5
BATHS3 full
SQUARE FEET2,943
MLS#2798919
STATUSActive
PROPERTY TYPEResidential - Single Family
SUBDIVISIONCoventry Estate
Property Description
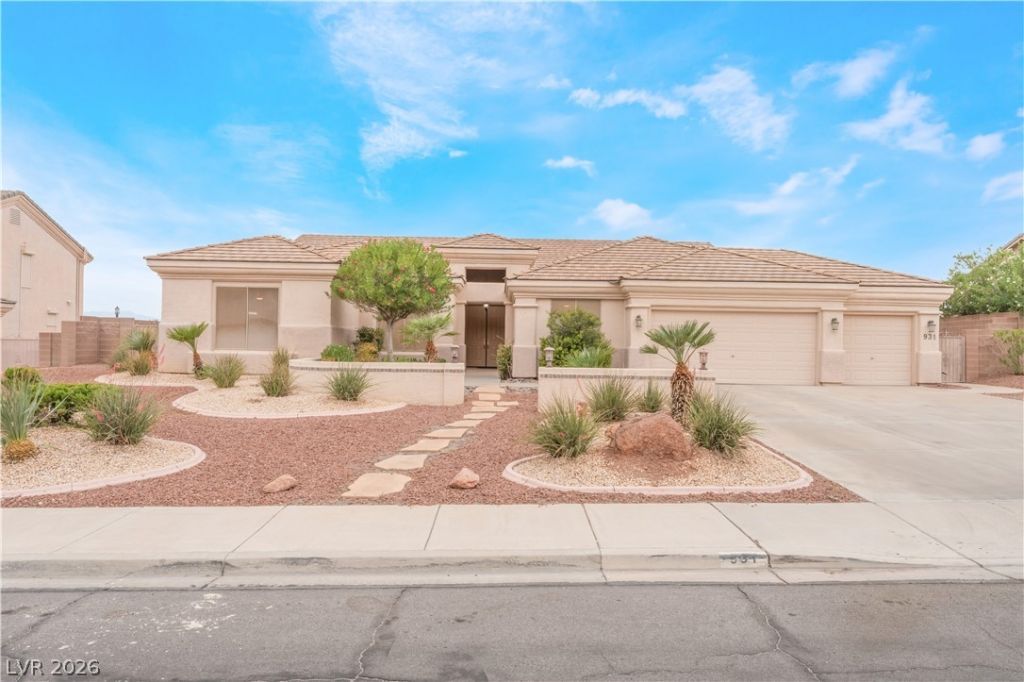
Stunning Stri?? ,mount?in and ????t?? v???w?? a must see. Single ??tor?? ,5 Bedrooms, 3 bathrooms, 3 Car Garage home with Pool !! Almost half of an acre with an extended patio cover. Beautiful Landscape and well maintain . Garage has extended driveway. Enough space to do an RV Parking. This house has it all. And ready for your personal touch if needed
Property Features
Property Type: Residential - Single Family
Cooling: Central Air, Electric,2 Units
Fireplaces: 1
Garage: 3 car attached
Heating: Gas, Multiple Heating Units
Home Style: One Story
Lot Size: 0.46 Acres
Roof Type: Tile
Stories: 1.0
Taxes: $3,502
Year Built: 1997
Amenities
Ceiling Fan(s)
Primary Downstairs
Window Treatments
Patio
Feature Descriptions
Appliances: Dryer, Dishwasher, Disposal, Gas Range, Microwave, Refrigerator, Washer
Days on Site: 49
Exterior: Block, Stucco
Fencimg: Block, Back Yard
Fireplace: Family Room, Gas
Flooring: Carpet, Ceramic Tile, Linoleum, Vinyl
HOA Fee: 43/ Monthly
Laundry: Gas Dryer Hookup, Laundry Closet, Main Level
Lot: 1/4 to 1 Acre Lot, Desert Landscaping, Landscaped
Parcel#: 140-26-311-029
Parking: Attached, Finished Garage, Garage, Garage Door Opener, Private
Parking Notes: Attached, Finished Garage, Garage, Garage Door Opener
Patio/Porch: Patio
Pool: In Ground, Private
Sewer: Public Sewer
Special View Info: City, Strip View
Swimming Pool: Yes
Utilities: Above Ground Utilities, Cable Available
Water: Public
Window: Blinds
Room Sizes
Living Room: 16 X 13
Family Room: 18 X 15
Bedroom 4: 10 X 10
Bedroom 3: 11 X 10
Bedroom 2: 14 X 10
Primary Bedroom: 18 X 17
Local Schools
High School: Eldorado Freshman Academy
Middle School: Bailey Dr William(Bob)H
Elementary School: Brookman, Eileen B.,Brookman, Eileen B.
Listed By / Shown By
Listed By
Agency Name: Signature Real Estate Group
Agency Contact: (702) 326-9816
Agent Name: Pilar Nizama
Shown By
Agency Title: Wardley Real Estate
Agency Phone: 702-256-4900

Estimate Your Payment
Estimated Payment
$ 3,703.95 per month $3,170.04 Principal & Interest $291.83 Property Tax $242.08 Homeowner's Insurance
931 Temple View Drive | MLS# 2798919
This single family home located at 931 Temple View Drive, Las Vegas, NV 89110 is currently listed for sale with an asking price of $830,000. This property was built in 1997 and has 5 bedrooms and 3 full baths with 2943 sq. ft. Temple View Drive is located in the Coventry Estate subdivision. Search Coventry Estate real estate on www.wardleyre.com today.