
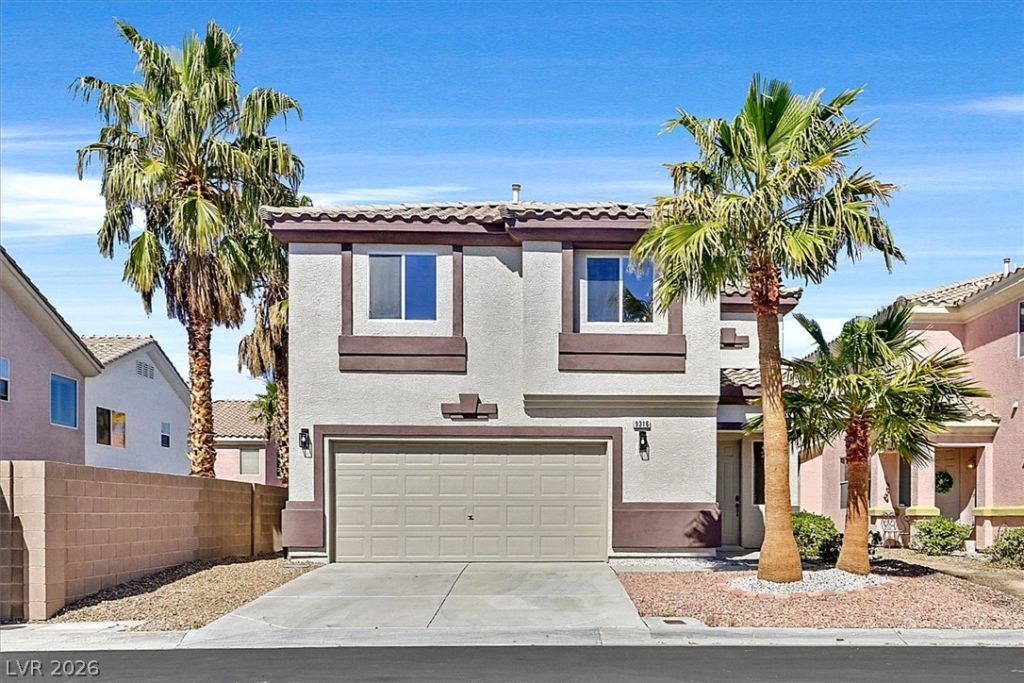
BEDS3
BATHS2 full 1 partial
SQUARE FEET2,018
MLS#2798850
STATUSActive
PROPERTY TYPERental - Single Family
SUBDIVISIONParcel 24 At Rhodes Ranch
Property Description
Welcome to this beautifully remodeled 2,018 sq. ft. home, offering modern living with luxurious upgrades throughout. Featuring 3 spacious bedrooms and 3 updated bathrooms, this home is perfect for comfortable family living or entertaining guests. Enjoy the convenience of brand-new appliances, plush new carpeting, and sleek luxury vinyl flooring. The kitchen boasts stunning new granite countertops, providing both style and functionality. The large backyard offers ample space for outdoor activities, ideal for creating your own private oasis. Located in the desirable southwest area, this home is just minutes from Durango Station, IKEA, The Uncommons, Cowabunga Bay, and Southern Hills Hospital. With easy access to shopping, dining, and entertainment options, this home offers the perfect balance of comfort and convenience. Don't miss out on this move-in-ready gem!
Property Features
Property Type: Rental - Single Family
Cooling: Central Air, Electric
Garage: 2
Heating: Central, Gas
Home Style: Two Story
Lot Size: 0.09 Acres
Roof Type: Tile
Stories: 2.0
Year Built: 2003
Amenities
Window Treatments
Feature Descriptions
Appliances: Dryer, Dishwasher, Disposal, Gas Range, Microwave, Refrigerator, Washer/Dryer, Washer/DryerAllInOne, Washer
Exterior: Block
Fencimg: Block, Back Yard
Flooring: Linoleum, Vinyl
Laundry: Gas Dryer Hookup, Upper Level
Parcel#: 176-05-211-023
Parking: Garage, Private
Parking Notes: Garage, Private
Pets Allowed: Yes
Utilities: Cable Available
Window: Blinds
Room Sizes
Living Room: 16 X 16
Dining Room: 11 X 8
Bedroom 3: 11 X 10
Bedroom 2: 13 X 9
Primary Bedroom: 19 X 18
Local Schools
High School: Sierra Vista High
Middle School: Faiss, Wilbur & Theresa
Elementary School: Tanaka, Wayne N.,Tanaka, Wayne N.
Listed By / Shown By
Listed By
Agency Name: Homers Realty LLC
Agency Contact: 702-866-0581
Agent Name: Daniel Jiang
Shown By
Agency Title: Wardley Real Estate
Agency Phone: 702-256-4900

9316 Perennial Avenue | MLS# 2798850
This property located at 9316 Perennial Avenue , Las Vegas, NV 89148 is currently listed for rent with an asking price of $2,445 / Monthly. Search Las Vegas real estate on www.wardleyre.com today.