
BEDS7
BATHS4 full
SQUARE FEET3,432
MLS#2819002
STATUSActive
PROPERTY TYPERental - Single Family
SUBDIVISIONCherry Creek
Property Description
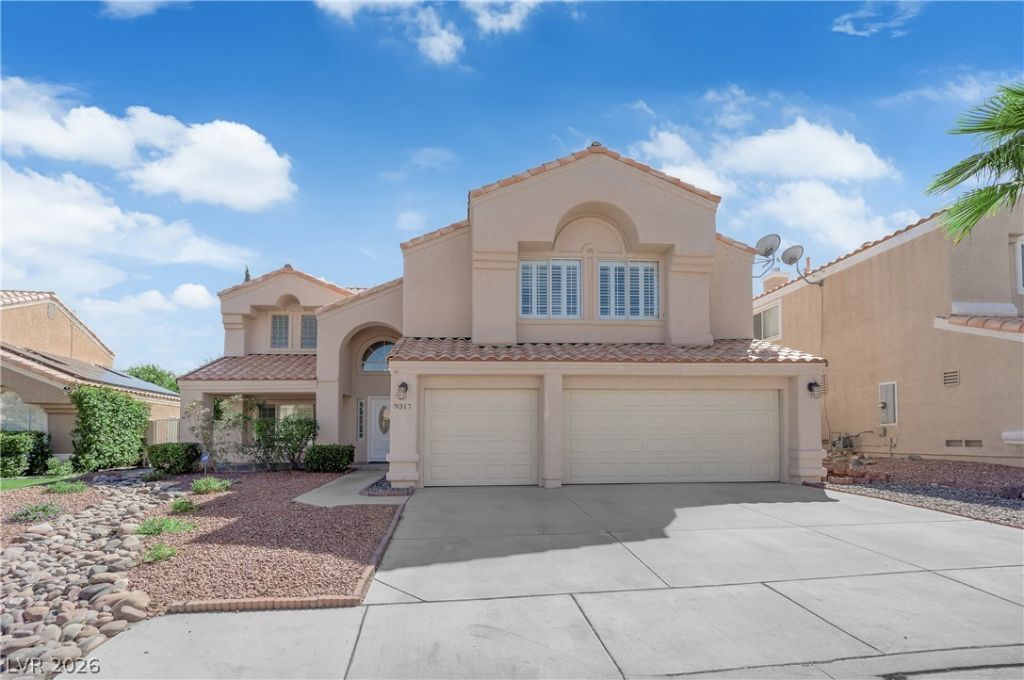
Welcome to this beautiful and incredibly spacious 2-story home with a sprawling 3,400+ sq ft, 7 bedrooms, and 4 bathrooms! From the moment you step inside, you're greeted by soaring cathedral ceilings, an impressive oversized chandelier, beautiful crown molding, and elegant chandeliers throughout the home that give it a grand and inviting feel. The spacious layout offers plenty of room for everyone, including a convenient downstairs bedroom that's perfect for guests, extended family, or a home office. The kitchen features a French-door refrigerator, double sink, new oven, and a spacious butler's pantry, making it both functional and ideal for entertaining. The living room boasts custom built-in bookshelves, while ceiling fans and plantation-style shutters throughout the home add comfort and character.The expansive primary suite features an updated bathroom complete with a relaxing jacuzzi tub. The home has been freshly painted and also includes a new water heater, water softener, and brand-new exterior garage doors. Step outside to your own private retreat! The large backyard features a gated pool with beautiful mini waterfalls, creating the perfect setting to relax, entertain, and enjoy Summerlin living.
Property Features
Property Type: Rental - Single Family
Cooling: Central Air, Electric
Fireplaces: 1
Garage: 3
Heating: Central, Gas
Home Style: Two Story
Lot Size: 0.15 Acres
Roof Type: Tile
Stories: 2.0
Year Built: 1993
Amenities
Bathroom on Main Level
Bedroom on Main Level
Ceiling Fan(s)
Window Treatments
Private Yard
Feature Descriptions
Appliances: Built-In Gas Oven, Dryer, Dishwasher, Disposal, Refrigerator, Washer/Dryer, Washer/DryerAllInOne, Washer
Exterior: Frame, Stucco
Fencimg: Block, Back Yard
Fireplace: Electric, Family Room
Flooring: Luxury Vinyl Plank, Tile
Laundry: Gas Dryer Hookup, Main Level, Laundry Room
Lot: Desert Landscaping, Landscaped, < 1/4 Acre
Parcel#: 138-19-611-013
Parking: Garage, Private
Parking Notes: Garage, Private
Pets Allowed: Call
Pool: In Ground, Private, Waterfall
Special View Info: Mountain(s)
Swimming Pool: Yes
Utilities: Cable Available
Window: Blinds
Room Sizes
Kitchen: 11 X 10
Dining Room: 14 X 12
Living Room: 15 X 11
Bedroom 7: 10 X 10
Bedroom 6: 10 X 10
Bedroom 5: 10 X 10
Bedroom 4: 12 X 12
Bedroom 3: 13 X 12
Bedroom 2: 12 X 12
Primary Bedroom: 24 X 12
Local Schools
High School: Palo Verde
Middle School: Becker
Elementary School: Lummis, William,Lummis, William
Listed By / Shown By
Listed By
Agency Name: Select Properties Group
Agency Contact: (702) 827-6525
Agent Name: Noah Grodko
Shown By
Agency Title: Wardley Real Estate
Agency Phone: 702-256-4900

9317 Jadecrest Drive | MLS# 2819002
This property located at 9317 Jadecrest Drive, Las Vegas, NV 89134 is currently listed for rent with an asking price of $3,749 / Monthly. Search Las Vegas real estate on www.wardleyre.com today.