
BEDS2
BATHS2 full
SQUARE FEET912
MLS#2810877
STATUSActive
PROPERTY TYPEResidential - Condominium
SUBDIVISIONRock Spgs Vista-Unit 5
Property Description
Welcome t? Ro??k Spr??ng?? V????t?. ?wo full bathrooms and two bedr?om?? define this serene single-story condominium residence. This property offers 912 square feet of interior living area with a Front covered 11'x7' Porch entrance, Security screen door, presenting a practical and inviting layout. Wood like flooring in the Living Areas with Tile Flooring and granite counter tops in the kitchen. All stainless-steel appliances plus the washer and dryer are included. The Kitchen boasts recess lighting, tile flooring and tile back splash. Primary bedroom includes wall mounted flat television and both bedrooms have mirrored closet doors. Separate Storage room included.Each of the bedrooms is designed to offer a peaceful personal retreat. The presence of two full bathrooms provides convenience and privacy within the home, making daily routines effortless.Experience the ease of one-story living in this tranquil neighborhood setting.
Property Features
Property Type: Residential - Condominium
Cooling: Central Air, Electric
Fireplaces: 1
Heating: Central, Gas
Home Style: Two Story
Lot Size: 0.05 Acres
Roof Type: Tile
Stories: 2.0
Taxes: $616
Year Built: 1989
Amenities
Bedroom on Main Level
Ceiling Fan(s)
Primary Downstairs
Window Treatments
Porch
Patio
Sprinkler/Irrigation
Feature Descriptions
Appliances: Dryer, Dishwasher, Gas Cooktop, Disposal, Gas Range, Gas Water Heater, Microwave, Refrigerator, Water Heater, Washer
Association Amenities: Pool, RV Parking, Spa/Hot Tub
Community Features: Pool
Days on Site: 6
Exterior: Drywall
Fencimg: None
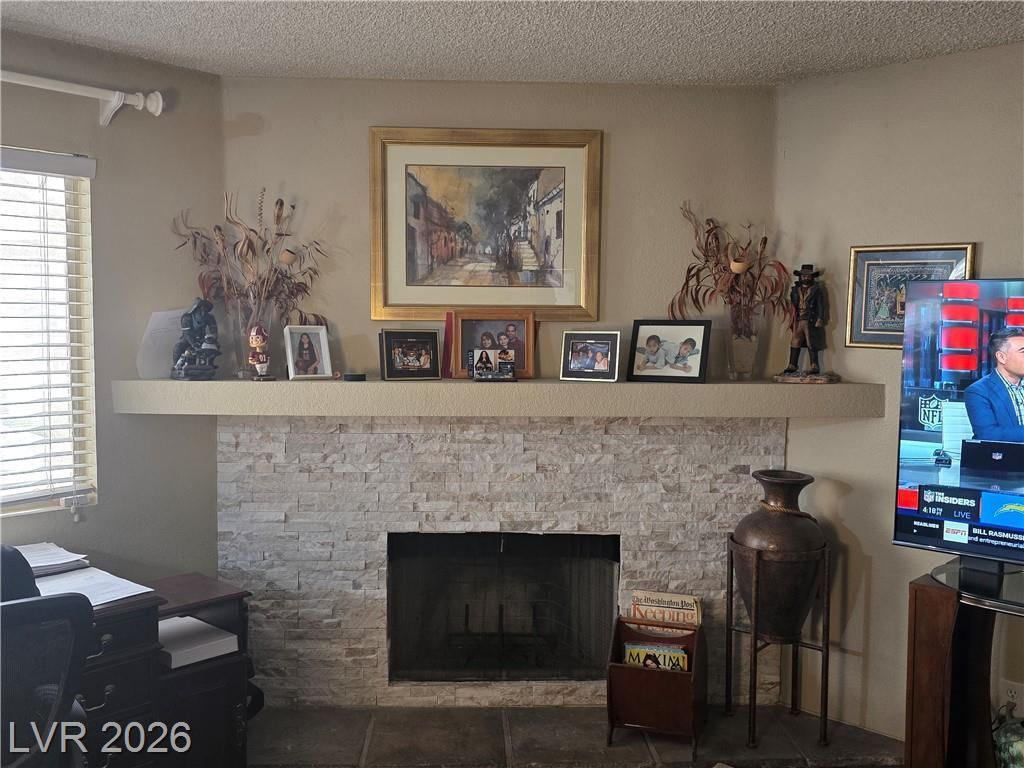
Fireplace: Gas, Living Room
Flooring: Linoleum, Vinyl
HOA Fee: 400/ Monthly
Hot Tub: Yes
Laundry: Gas Dryer Hookup, Main Level
Lot: Drip Irrigation/Bubblers, Desert Landscaping, Sprinklers In Rear, Landscaped, None
Parcel#: 138-28-616-034
Parking: Assigned, Covered, Detached Carport, Guest
Parking Notes: Assigned, Covered, Detached Carport, Guest
Patio/Porch: Patio, Porch
Pool: Pool/Spa Combo, Community
Sewer: Public Sewer
Spa: Yes
Swimming Pool: Yes
Utilities: Cable Available, Underground Utilities
Water: Public
Window: Blinds, Drapes
Room Sizes
Living Room: 16 X 15
Kitchen: 10 X 10
Bedroom 2: 12 X 11
Primary Bedroom: 15 X 12
Local Schools
High School: Palo Verde
Middle School: Johnson Walter
Elementary School: McMillian, James B.,McMillian, James B.
Listed By / Shown By
Listed By
Agency Name: Hecker Real Estate & Develop
Agency Contact: 725-205-0103
Agent Name: Stephen W. Ackermann
Shown By
Agency Title: Wardley Real Estate
Agency Phone: 702-256-4900

Estimate Your Payment
Estimated Payment
$ 976.31 per month $859.35 Principal & Interest $51.33 Property Tax $65.63 Homeowner's Insurance
932 Boulder Mesa Drive, Unit 102 | MLS# 2810877
This condo located at 932 Boulder Mesa Drive, Unit 102, Las Vegas, NV 89128 is currently listed for sale with an asking price of $225,000. This property was built in 1989 and has 2 bedrooms and 2 full baths with 912 sq. ft. Boulder Mesa Drive, Unit 102 is located in the Rock Spgs Vista-Unit 5 subdivision. Search Rock Spgs Vista-Unit 5 real estate on www.wardleyre.com today.