
BEDS3
BATHS2 full 1 partial
SQUARE FEET1,826
MLS#2787274
STATUSActive
PROPERTY TYPEResidential - Single Family
SUBDIVISIONKb Village 4 At Tule Spgs Parcel P401
Property Description
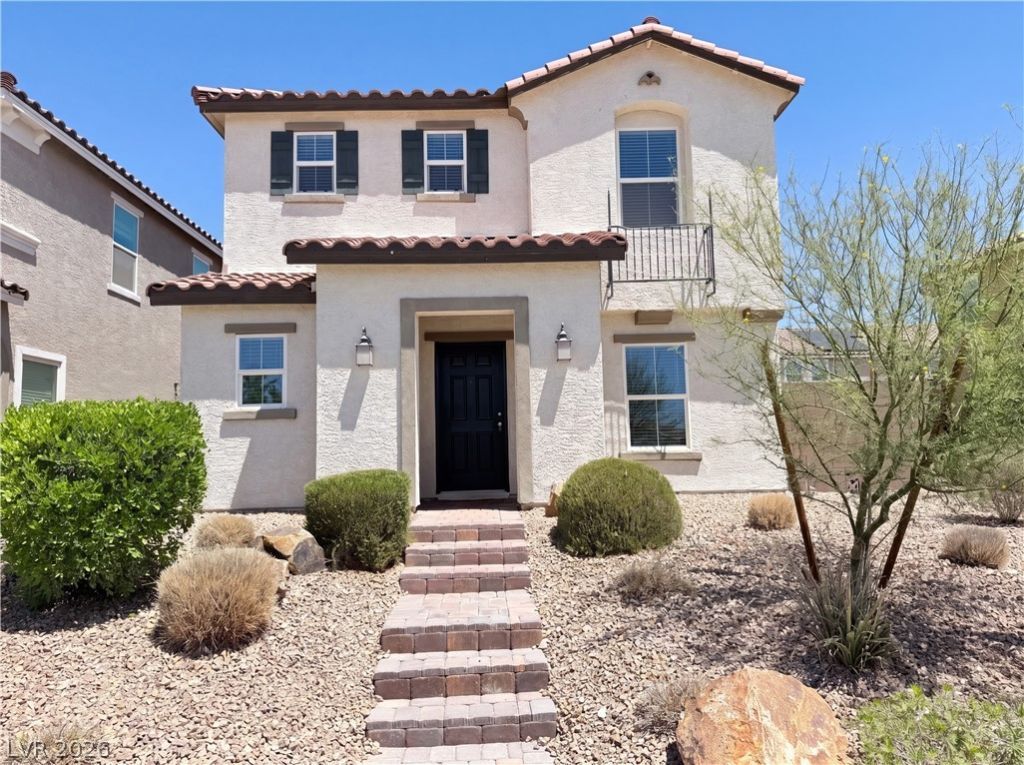
Welcome to 932 E Dorrell Ln, a residence recently updated with partial flooring replacement and fresh interior paint. Inside, a kitchen island enhances the central living space, and the primary bedroom features a walk in closet along with double sinks in the primary bathroom for convenience. Exterior amenities include a patio and a fenced in backyard. Discover modern updates and functional comforts throughout this property. This home has been virtually staged to illustrate its potential.
Property Features
Property Type: Residential - Single Family
Cooling: Central Air, Electric
Garage: 2 car attached
Heating: Central, Gas
Home Style: Two Story
Lot Size: 0.07 Acres
Roof Type: Tile
Stories: 2.0
Taxes: $3,571
Year Built: 2019
Amenities
None
Feature Descriptions
Appliances: Gas Range, Microwave
Association Amenities: None
Days on Site: 1
Fencimg: None
Flooring: Carpet, Tile
HOA Fee: 80/ Monthly
Laundry: Electric Dryer Hookup, Laundry Room
Lot: Back Yard, Desert Landscaping, Landscaped, < 1/4 Acre
Parcel#: 124-23-114-003
Parking: Attached, Garage, Private
Parking Notes: Attached, Garage, Private
Sewer: Public Sewer
Utilities: Underground Utilities
Water: Public
Room Sizes
Bedroom 3: 9 X 16
Bedroom 2: 10 X 14
Primary Bedroom: 15 X 15
Living Room: 18 X 16
Kitchen: 10 X 15
Local Schools
High School: Legacy
Middle School: Cram Brian & Teri
Elementary School: Duncan, Ruby,Duncan, Ruby
Listed By / Shown By
Listed By
Agency Name: Opendoor Brokerage LLC
Agency Contact: (702) 710-2323
Agent Name: Tara F. Jones
Shown By
Agency Title: Wardley Real Estate
Agency Phone: 702-256-4900

Estimate Your Payment
Estimated Payment
$ 1,921.42 per month $1,508.63 Principal & Interest $297.58 Property Tax $115.21 Homeowner's Insurance
932 E Dorrell | MLS# 2787274
This single family home located at 932 E Dorrell , North Las Vegas, NV 89086 is currently listed for sale with an asking price of $395,000. This property was built in 2019 and has 3 bedrooms and 2 full and 1 partial baths with 1826 sq. ft. E Dorrell is located in the Kb Village 4 At Tule Spgs Parcel P401 subdivision. Search Kb Village 4 At Tule Spgs Parcel P401 real estate on www.wardleyre.com today.