
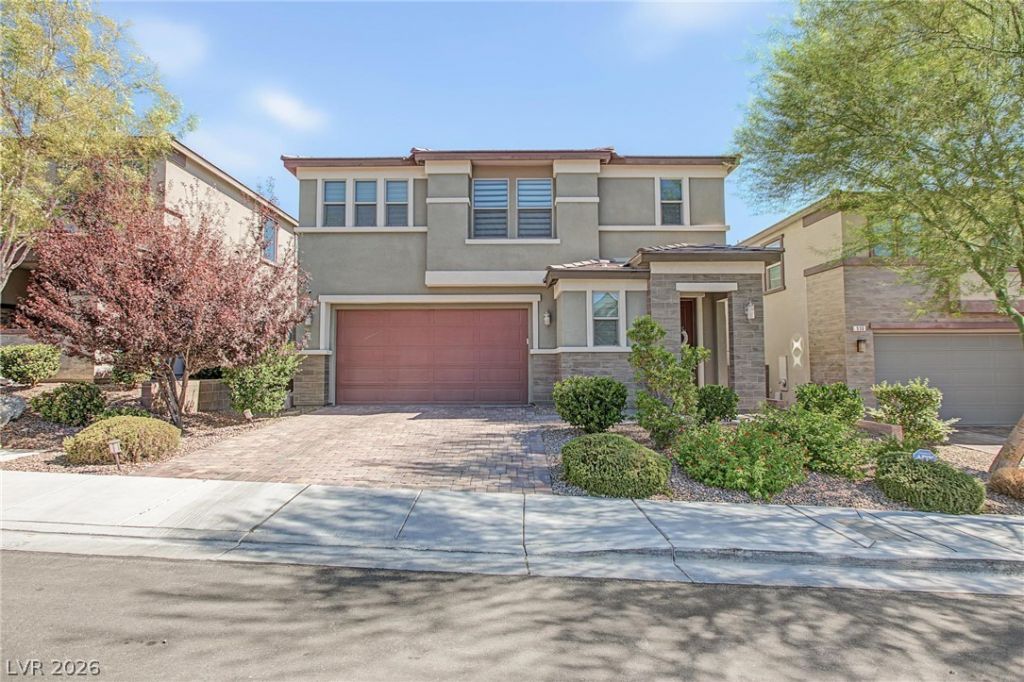
BEDS5
BATHS4 full 1 partial
SQUARE FEET2,616
MLS#2816413
STATUSActive
PROPERTY TYPEResidential - Single Family
SUBDIVISIONSummerlin Village 24 Parcel A Silver Creek
Property Description
Welcome tο thiÑ? metiÑ?ulοuÑ?lÑ? mаÑ?ntained and highly upgradеd Summеrlin beauty, where thoughtful design, quality craftsmanship, and breathtaking city and mountain views come together. Every detail has been carefully selected, from the exquisite luxury lighting throughout to the abundant natural light and open-concept floor plan. The gourmet chef's kitchen features a large island, quartz countertops, extended 42-inch cabinetry, stainless steel appliances, and a spacious walk-in pantry, opening seamlessly to the living area for effortless everyday living and entertaining. This exceptional home offers incredible flexibility with two master bedrooms: one downstairs with a full bath and the spacious upstairs master bedroom featuring a custom built-in closet and direct access to a covered walk-out patio showcasing stunning city and mountain views. Upstairs, enjoy a generous loft, and three additional bedrooms, providing plenty of space for family, guests, work, or recreation. The fully landscaped backyard features a covered patio, pavers, and synthetic grass, creating an inviting space to relax or entertain. Ideally located near a state-of-the-art park, Downtown Summerlin, shopping, dining, entertainment, and more, this beautifully upgraded home offers the perfect blend of luxury, versatility, comfort, and spectacular views.
Property Features
Property Type: Residential - Single Family
Cooling: Central Air, Electric
Fireplaces: 1
Garage: 2 car attached
Heating: Central, Gas
Home Style: Two Story
Lot Size: 0.10 Acres
Roof Type: Pitched, Tile
Stories: 2.0
Taxes: $5,139
Year Built: 2018
Amenities
BathroomonMainLevel
Bedroom on Main Level
Ceiling Fan(s)
Full Bath on Main Level
Primary Downstairs
Window Treatments
Balcony
Patio
Private Yard
Sprinkler/Irrigation
Feature Descriptions
Appliances: Built-In Gas Oven, Double Oven, Dryer, Gas Cooktop, Disposal, Microwave, Refrigerator, Washer
Association Amenities: Park
Fencimg: Block, Back Yard
Fireplace: Electric, Great Room
Flooring: Carpet, Ceramic Tile, Laminate
HOA Fee: 69/ Monthly
Laundry: Gas Dryer Hookup, Laundry Room, Upper Level
Lot: Drip Irrigation/Bubblers, Desert Landscaping, Landscaped, < 1/4 Acre
Parcel#: 164-03-112-013
Parking: Attached, Finished Garage, Garage, Garage Door Opener, Private
Parking Notes: Attached, Finished Garage, Garage, Garage Door Opener
Patio/Porch: Balcony, Patio
Sewer: Public Sewer
Special View Info: City, Mountain(s), Strip View
Utilities: Cable Available, Underground Utilities
Water: Public
Window: Double Pane Windows, Drapes, Low-Emissivity Windows, Window Treatments
Room Sizes
Great Room: 17 X 15
Dining Room: 13 X 10
Loft: 14 X 13
Bedroom 5: 12 X 10
Bedroom 4: 12 X 10
Bedroom 3: 13 X 11
Bedroom 2: 15 X 12
Primary Bedroom: 19 X 13
Local Schools
High School: Palo Verde
Middle School: Rogich Sig
Elementary School: Vassiliadis, Billy & Rosemary,Vassiliadi
Listed By / Shown By
Listed By
Agency Name: LVM Realty
Agency Contact: (702) 557-2930
Agent Name: James G. Dahl Jr
Shown By
Agency Title: Wardley Real Estate
Agency Phone: 702-256-4900

Estimate Your Payment
Estimated Payment
$ 4,177.47 per month $3,483.22 Principal & Interest $428.25 Property Tax $266.00 Homeowner's Insurance
932 Glenhaven Place | MLS# 2816413
This single family home located at 932 Glenhaven Place , Las Vegas, NV 89138 is currently listed for sale with an asking price of $912,000. This property was built in 2018 and has 5 bedrooms and 4 full and 1 partial baths with 2616 sq. ft. Glenhaven Place is located in the Summerlin Village 24 Parcel A Silver Creek subdivision. Search Summerlin Village 24 Parcel A Silver Creek real estate on www.wardleyre.com today.