
BEDS3
BATHS2 full 1 partial
SQUARE FEET1,900
MLS#2833302
STATUSActive
PROPERTY TYPEResidential - Single Family
SUBDIVISIONMeranto Ranch
Property Description
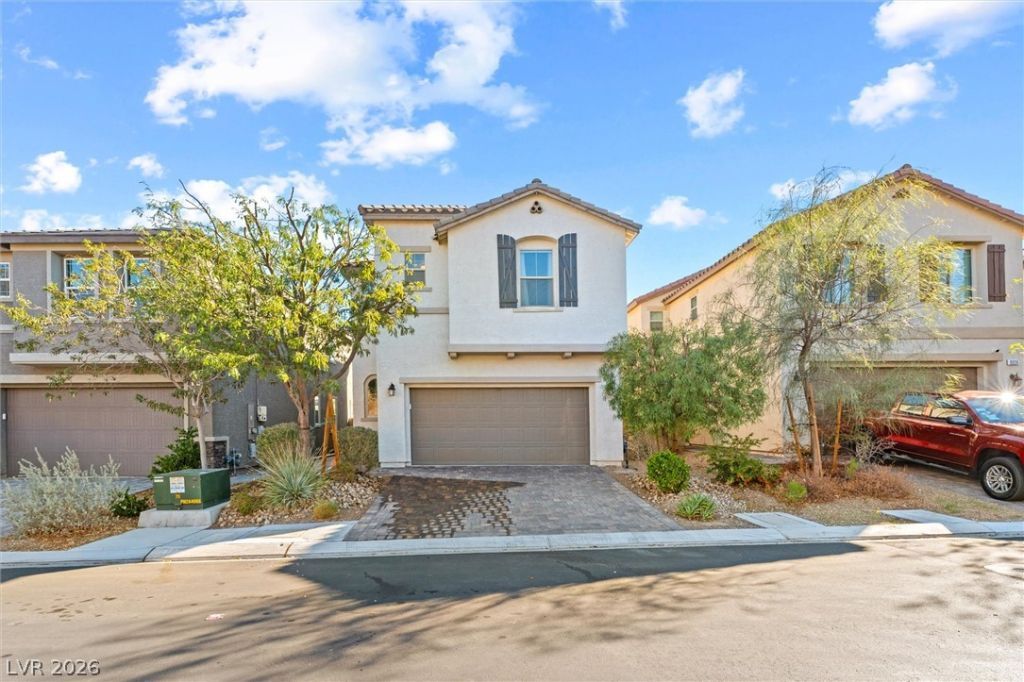
Welcome to a 2021-built two-story home in Meranto Ranch with approximately 1,900 sq ft, a long list of upgrades, and a backyard you have to see. Engineered hardwood flooring flows through the main level's living room, dining area and kitchen, and sliding glass doors open to the patio. The kitchen features quartz countertops, crisp white cabinetry, a center island, pantry, stainless steel appliances, and a dedicated alkaline drinking water tap. Upstairs, a flexible loft adds extra living space. The primary suite offers a dual-sink bath, walk-in shower, and walk-in closet with custom shelving. Secondary bedrooms are bright and well sized, and the upstairs laundry keeps everyday routines simple. Solar panels and a water softener system add efficiency and value. Step outside to a backyard that feels like a private garden. A pergola built in 2023 shades the paver patio overlooking a real grass lawn, and the yard is planted with 7 fruit trees, an established grapevine, an established blackberry vine, and 4 rose bushes. Additional features include low-maintenance desert landscaping in front, an irrigation system front and back, a paver driveway and walkway, a 2-car attached garage, and a southwest Las Vegas location near Blue Diamond Rd and Hualapai Way. Schedule your showing today.
Property Features
Property Type: Residential - Single Family
Cooling: Central Air, Electric
Garage: 2
Heating: Central, Gas
Home Style: Two Story
Lot Size: 0.08 Acres
Roof Type: Tile
Stories: 2.0
Taxes: $4,035
Year Built: 2021
Amenities
Bathroom on Main Level
Half Bath on Main Level
Window Treatments
Patio
Private Yard
Feature Descriptions
Appliances: Dryer, Dishwasher, Disposal, Gas Range, Microwave, Refrigerator, Washer
Fencimg: Block, Back Yard
Flooring: Carpet, Laminate, Tile
HOA Fee: 39/ Monthly
Laundry: Gas Dryer Hookup, Upper Level
Lot: Back Yard, Desert Landscaping, Landscaped, < 1/4 Acre
Parcel#: 176-19-311-052
Parking: Attached, Exterior Access Door, Garage, Garage Door Opener, Inside Entrance, Private
Parking Notes: Attached, Exterior Access Door, Garage, Garage Door O
Patio/Porch: Patio
Sewer: Public Sewer
Utilities: Underground Utilities
Water: Public
Window: Double Pane Windows, Drapes
Room Sizes
Living Room: 12 X 18
Loft: 9 X 10
Bedroom 3: 9 X 10
Bedroom 2: 9 X 10
Primary Bedroom: 11 X 12
Local Schools
High School: Sierra Vista High
Middle School: Gunderson, Barry & June
Elementary School: Thompson, Tyrone,Thompson, Tyrone
Listed By / Shown By
Listed By
Agency Name: NextHome People First
Agency Contact: 702-703-5969
Agent Name: Beau A. McDougall
Shown By
Agency Title: Wardley Real Estate
Agency Phone: 702-256-4900

Estimate Your Payment
Estimated Payment
$ 2,247.86 per month $1,775.98 Principal & Interest $336.25 Property Tax $135.63 Homeowner's Insurance
9320 Brookmeade Street | MLS# 2833302
This single family home located at 9320 Brookmeade Street , Las Vegas, NV 89178 is currently listed for sale with an asking price of $465,000. This property was built in 2021 and has 3 bedrooms and 2 full and 1 partial baths with 1900 sq. ft. Brookmeade Street is located in the Meranto Ranch subdivision. Search Meranto Ranch real estate on www.wardleyre.com today.