
BEDS4
BATHS4 full 2 partial
SQUARE FEET5,756
MLS#2825702
STATUSActive
PROPERTY TYPEResidential - Single Family
SUBDIVISIONSummerlin Village 3 Custom
Property Description
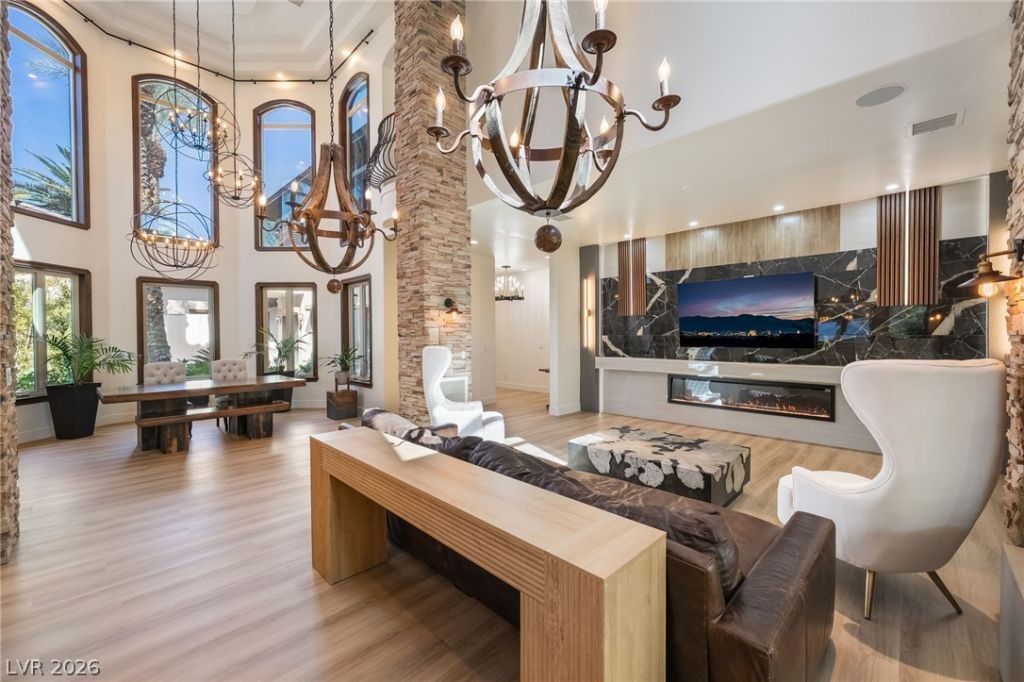
Exclusivity. It's what you acquire with this beautiful and luxurious home in the prestigious guard gated community of Canyon Fairways in Summerlin. When you step onto the grounds of this home you are welcomed by a beautiful courtyard with mature landscaping and soaring palm trees. This home expands primarily on the first floor with features like an entire wing dedicated to the primary bedroom & elegantly modernized primary bathroom area. Additionally the living room entertainment area has been upgraded to a beautiful modern look and feel & the entire first floor has surround sound.Another wonderful feature of the living room is being able to open the multiple sliding doors to the beautiful pool and hearing the soothing sounds of multiple waterfalls. As you continue on the first floor you will find an expansive chef's kitchen with brand new modern cabinetry, a beautiful fire place with stone surround, a large butler's area with multiple counter tops and plenty of natural light. The first floor also has a 6 person theater room with led accents and surround sound. The garage is expansive and has lots of storage space, room for oversize vehicle and epoxied floors.In the backyard you will find towering palm trees, a hot tub with a connecting stream to the pool area, numerous waterfalls and a tanning shelf. You will also find multiple fire pits, an outdoor shower and an enclosed dog run area on the side of this wonderful home. Upstairs you will find multiple balconies and lots of natural light from the multiple skylights. All the bedrooms have their own ensuite bathrooms that have been fully modernized. The Canyon Fairways community has multiple tennis / pickle ball courts, a huge lush park & mature green landscaping throughout. The quality of this community is undeniable. Piece of mind awaits at 9325 Canyon Classic Drive!
Property Features
Property Type: Residential - Single Family
Cooling: Central Air, Electric, ENERGY STAR Qualified Equipme
Fireplaces: 3
Garage: 4
Heating: Central, Gas, High Efficiency, Multiple Heating Units
Home Style: Two Story
Lot Size: 0.37 Acres
Roof Type: Pitched, Tile
Stories: 2.0
Taxes: $19,849
Year Built: 2001
Amenities
Bathroom on Main Level
Bedroom on Main Level
Ceiling Fan(s)
Primary Downstairs
Skylights
Window Treatments
Central Vacuum
Programmable Thermostat
Built-in Barbecue
Balcony
Barbecue
Courtyard
Handicap Accessible
Patio
Private Yard
IrrigationSprinklers
Water Feature
Feature Descriptions
Appliances: Built-In Gas Oven, Double Oven, Dryer, Disposal, Microwave, Refrigerator, Water Softener Owned, Water Heater, Water Purifier, Wine Refrigerator, Washer
Association Amenities: Basketball Court, Gated, Jogging Path, Barbecue, Playground, Pickleball, Park, Guard, Security, Tennis Court(s)
Fencimg: Block, Back Yard, Stucco Wall
Fireplace: Bedroom, Gas, Glass Doors, Kitchen, Living Room, Multi-Sided
Flooring: Hardwood, Luxury Vinyl Plank, Tile
HOA Fee: 67/ Monthly
Laundry: Gas Dryer Hookup, Main Level
Lot: 1/4 to 1 Acre Lot, Drip Irrigation/Bubblers, Front Yard, Landscaped, Trees
Parcel#: 138-30-713-038
Parking: Attached, Exterior Access Door, Epoxy Flooring, Finished Garage, Garage, Garage Door Opener, Inside Entrance, Private, Shelves, Storage, Workshop in Garage, Guest
Parking Notes: Attached, Exterior Access Door, Epoxy Flooring, Finis
Patio/Porch: Balcony, Covered, Patio
Pool: Gas Heat, Solar Heat, Waterfall
Sewer: Public Sewer
Spa: Yes
Special View Info: Mountain(s)
Swimming Pool: Yes
Utilities: Underground Utilities
Water: Public
Window: Double Pane Windows, Drapes, Skylight(s)
Room Sizes
Kitchen: 20 X 10
Dining Room: 18 X 16
Den: 18 X 16
Bedroom 4: 11 X 20
Bedroom 3: 12 X 14
Bedroom 2: 14 X 12
Primary Bathroom: 20 X 13
Primary Bedroom: 22 X 17
Local Schools
High School: Palo Verde
Middle School: Rogich Sig
Elementary School: Bonner, John W.,Bonner, John W.
Listed By / Shown By
Listed By
Agency Name: Freedom Realty LLC
Agency Contact: 702-378-7777
Agent Name: Austen Gardner
Shown By
Agency Title: Wardley Real Estate
Agency Phone: 702-256-4900

Estimate Your Payment
Estimated Payment
$ 14,706.47 per month $12,126.35 Principal & Interest $1,654.08 Property Tax $926.04 Homeowner's Insurance
9325 Canyon Classic Drive | MLS# 2825702
This single family home located at 9325 Canyon Classic Drive , Las Vegas, NV 89144 is currently listed for sale with an asking price of $3,175,000. This property was built in 2001 and has 4 bedrooms and 4 full and 2 partial baths with 5756 sq. ft. Canyon Classic Drive is located in the Summerlin Village 3 Custom subdivision. Search Summerlin Village 3 Custom real estate on www.wardleyre.com today.