
BEDS3
BATHS2 full 1 partial
SQUARE FEET1,553
MLS#2819380
STATUSActive
PROPERTY TYPEResidential - Townhouse
SUBDIVISIONFirst Light At Arlington Ranch
Property Description
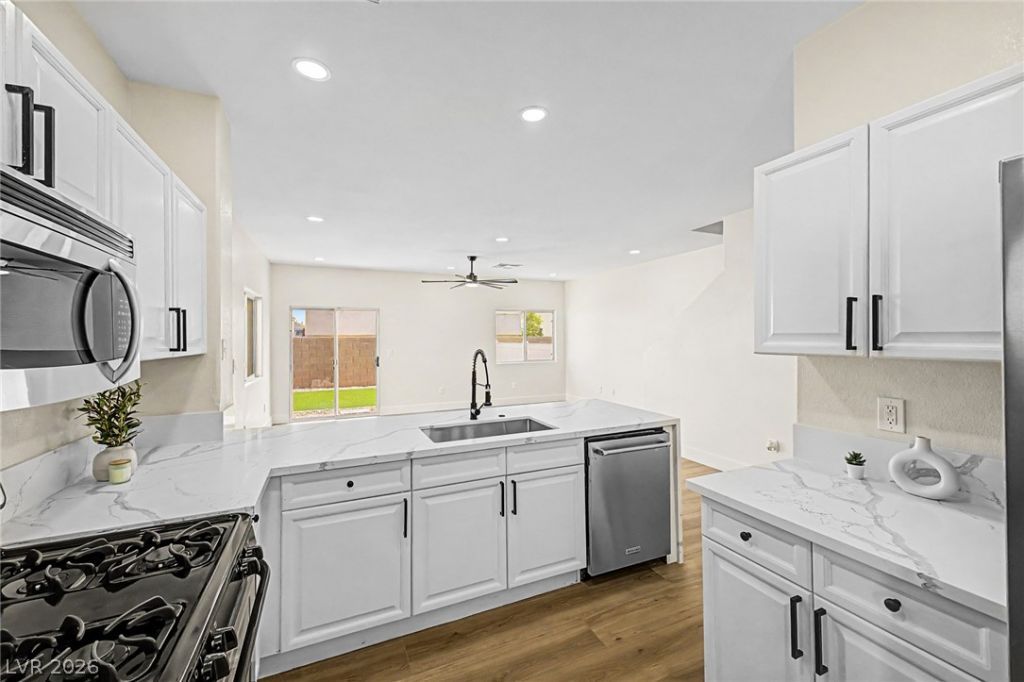
Freshly remodeled two-story townhome in the gated Arlington Ranch community! This 3-bedroom, 2.5-bath home features a 2-car garage, refreshed interiors, and a functional layout for comfortable everyday living. The kitchen offers ample cabinetry and a pantry, with an adjacent dining area for everyday meals or entertaining. The primary bedroom includes an en-suite bathroom, while two additional bedrooms provide flexibility for guests or a home office. Step outside to your private yard—an inviting space to relax, dine outdoors, or enjoy a BBQ. Conveniently located near shopping, dining, and everyday essentials, with access to Blue Diamond Road, I-215, and I-15. A fresh start awaits in Arlington Ranch!
Property Features
Property Type: Residential - Townhouse
Cooling: Central Air, Electric
Garage: 2
Heating: Central, Gas
Home Style: Two Story
Lot Size: 0.02 Acres
Roof Type: Composition, Shingle
Stories: 2.0
Taxes: $1,544
Year Built: 2005
Amenities
Bathroom on Main Level
Ceiling Fan(s)
Half Bath on Main Level
Window Treatments
Private Yard
Feature Descriptions
Appliances: Dryer, Dishwasher, Disposal, Gas Range, Microwave, Refrigerator, Washer
Association Amenities: Gated, Jogging Path, Playground, Pool
Community Features: Pool
Days on Site: 30
Fencimg: Block, Back Yard, Wood
Flooring: Linoleum, Vinyl
HOA Fee: 90/ Monthly
Laundry: Gas Dryer Hookup, Main Level, Laundry Room
Lot: Landscaped, Rocks, Synthetic Grass, < 1/4 Acre
Parcel#: 176-20-713-126
Parking: Attached, Garage, Garage Door Opener, Inside Entrance, Private, Guest
Parking Notes: Attached, Garage, Garage Door Opener, Inside Entrance
Pool: Community
Sewer: Public Sewer
Swimming Pool: Yes
Utilities: Underground Utilities
Water: Public
Window: Blinds, Double Pane Windows
Room Sizes
Living Room: 19 X 17
Dining Room: 10 X 9
Bedroom 3: 11 X 10
Bedroom 2: 12 X 11
Primary Bedroom: 15 X 14
Local Schools
High School: Desert Oasis
Middle School: Gunderson, Barry & June
Elementary School: Wright, William V.,Wright, William V.
Listed By / Shown By
Listed By
Agency Name: Realty of America LLC
Agent Name: Juan Carlos Rodriguez
Shown By
Agency Title: Wardley Real Estate
Agency Phone: 702-256-4900

Estimate Your Payment
Estimated Payment
$ 1,587.66 per month $1,355.48 Principal & Interest $128.67 Property Tax $103.51 Homeowner's Insurance
9326 Ruby Arrow Court, Unit 103 | MLS# 2819380
This townhouse located at 9326 Ruby Arrow Court, Unit 103, Las Vegas, NV 89178 is currently listed for sale with an asking price of $354,900. This property was built in 2005 and has 3 bedrooms and 2 full and 1 partial baths with 1553 sq. ft. Ruby Arrow Court, Unit 103 is located in the First Light At Arlington Ranch subdivision. Search First Light At Arlington Ranch real estate on www.wardleyre.com today.