
BEDS3
BATHS3 full 1 partial
SQUARE FEET2,169
MLS#2809689
STATUSActive
PROPERTY TYPEResidential - Single Family
SUBDIVISIONMontaire-Phase 3
Property Description
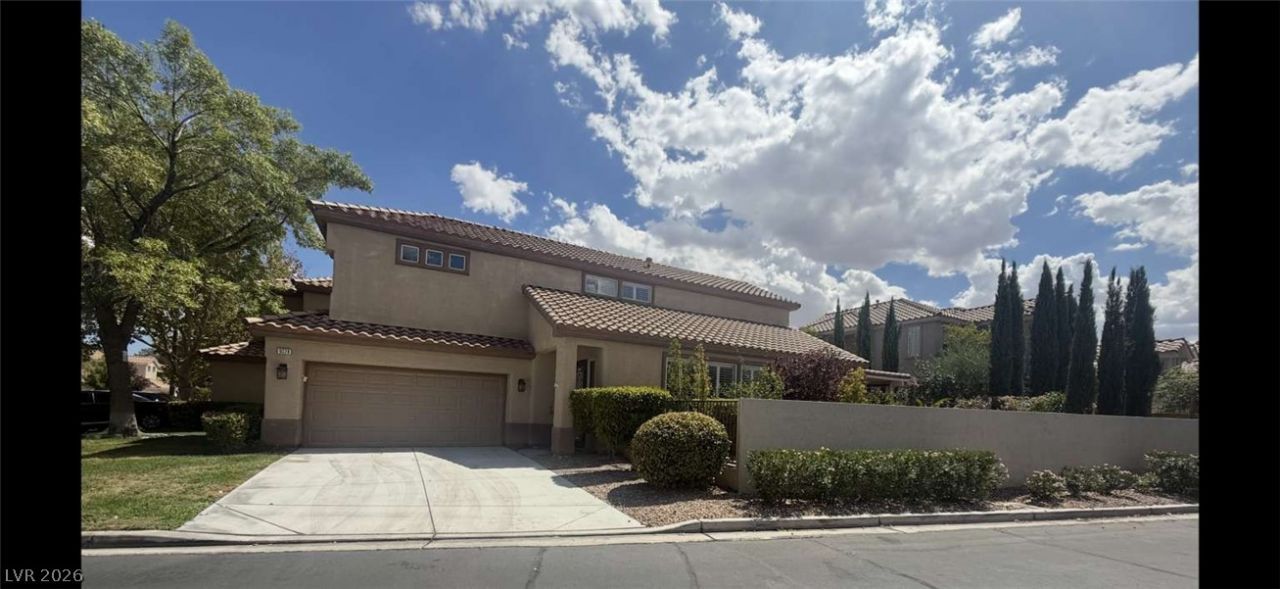
Gated Summerl??n M?ntair? C?mmun??t??. ???xt to TPC Golf Course, h?me ?f the PGA Shriners Open. This beautiful home boasts pride of ownership indoors and outdoors. Corner lot with a large front yard. Front yard is fully maintained by HOA. Top of the line appliances to include a brand new Samsung Refrigerator. New 50 Gallon Water Heater. Almost new double ovens. Pull out cabinets. Bosch dishwasher. American Home Shield Protection Plan. Driveway is 2 years old, Sewer line replaced 2 years ago. Home includes Meter Water Softener. The 2 Car Garage has many cabinets and heavy duty storage overhead racks. Cool or heat your home with a Nest thermostat. HVAC system with 2 air conditioning units to service upstairs and downstairs. Gas heater and electric A/C. Ambiance from fireplace to enjoy from separate living areas. Natural light brightens home with plantation blinds throughout. Landscaped outdoors with fruit trees, irrigation & lighting
Property Features
Property Type: Residential - Single Family
Cooling: Attic Fan, Central Air, Electric
Fireplaces: 1
Garage: 2 car attached
Heating: Gas, High Efficiency
Home Style: Two Story
Lot Size: 0.14 Acres
Roof Type: Tile
Stories: 2.0
Taxes: $3,134
Year Built: 1997
Amenities
BathroomonMainLevel
Ceiling Fan(s)
HalfBathonMainLevel
Window Treatments
Patio
Sprinkler/Irrigation
Feature Descriptions
Appliances: Built-In Electric Oven, Double Oven, Dryer, Dishwasher, Disposal, Refrigerator, Water Softener Rented, Water Purifier, Washer
Days on Site: 11
Fencimg: Block, Brick, Back Yard
Fireplace: Family Room, Gas
Flooring: Tile
HOA Fee: 161/ Monthly
Laundry: Gas Dryer Hookup, Main Level
Lot: Drip Irrigation/Bubblers, Fruit Trees, Garden, Sprinklers In Rear, Sprinklers Timer, < 1/4 Acre
Parcel#: 138-30-513-020
Parking: Attached, Garage, Private
Parking Notes: Attached, Garage, Private
Patio/Porch: Covered, Patio
Sewer: Public Sewer
Utilities: Cable Available
Water: Public
Window: Blinds
Room Sizes
Bedroom 3: 12 X 13
Bedroom 2: 16 X 18
Primary Bedroom: 16 X 18
Local Schools
High School: Palo Verde
Middle School: Becker
Elementary School: Lummis, William,Lummis, William
Listed By / Shown By
Listed By
Agency Name: Congress Realty
Agency Contact: 888-881-4118
Agent Name: Jared A. English
Shown By
Agency Title: Wardley Real Estate
Agency Phone: 702-256-4900

Estimate Your Payment
Estimated Payment
$ 3,056.64 per month $2,597.14 Principal & Interest $261.17 Property Tax $198.33 Homeowner's Insurance
9329 Eagle Ridge Drive | MLS# 2809689
This single family home located at 9329 Eagle Ridge Drive, Las Vegas, NV 89134 is currently listed for sale with an asking price of $680,000. This property was built in 1997 and has 3 bedrooms and 3 full and 1 partial baths with 2169 sq. ft. Eagle Ridge Drive is located in the Montaire-Phase 3 subdivision. Search Montaire-Phase 3 real estate on www.wardleyre.com today.