
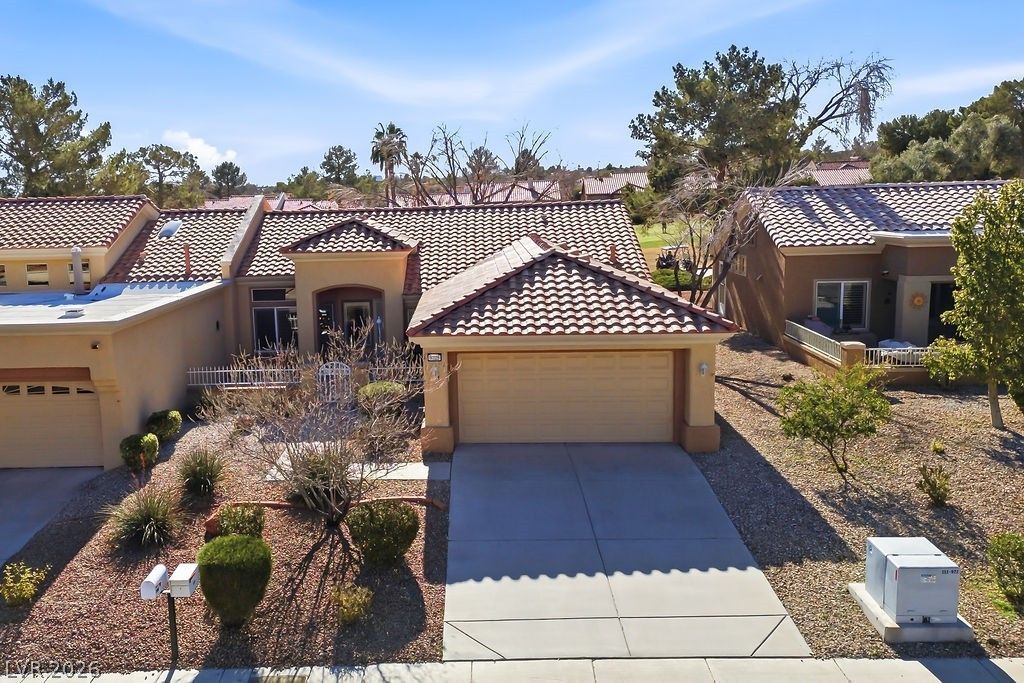
BEDS2
BATHS2 full
SQUARE FEET1,333
MLS#2786073
STATUSActive
PROPERTY TYPEResidential - Townhouse
SUBDIVISIONSun City Las Vegas- Amd
Property Description
This beautifully renovated golf course home offers the ideal blend of modern sophistication & low-maintenance living. Every inch has been meticulously refreshed to create a home that's move-in ready. Enter inside & immediately notice the vaulted ceilings that create an airy, spacious atmosphere. New oak flooring flow throughout the main living areas, while plantation shutters & stylish window treatments frame the brand-new windows flooding the space w/natural light. The dream kitchen features refurbished shaker cabinets, quartzite counters, subway tile backsplash & a 5 burner stove. The elegant herringbone-pattern tile flooring ties everything together beautifully. Both bathrooms have been completely transformed w/new vanities, quartzite counters, subway tile & modern shower enclosures. The bedrooms feature plush new carpet creating cozy retreats. Outside ceramic tile adorn both the front porch & back patio perfect for morning coffee or evening relaxation. Don't let this gem slip away!
Property Features
Property Type: Residential - Townhouse
Cooling: Central Air, Electric
Garage: 2 car attached
Heating: Central, Gas
Home Style: One Story
Lot Size: 0.07 Acres
Roof Type: Tile
Stories: 1.0
Taxes: $2,478
Year Built: 1995
Amenities
Bedroom on Main Level
Ceiling Fan(s)
Primary Downstairs
Window Treatments
Barbecue
Courtyard
Patio
Private Yard
Sprinkler/Irrigation
Feature Descriptions
Accessibility: Grip-Accessible Features, Levered Handles
Appliances: Dryer, Dishwasher, Gas Range, Gas Water Heater, Microwave, Refrigerator, Water Softener Owned, Water Heater, Washer
Association Amenities: Clubhouse, Fitness Center, Golf Course, Indoor Pool, Pickleball, Pool, Recreation Room, Spa/Hot Tub, Security, Tennis Court(s), Media Room
Community Features: Pool
Days on Site: 2
Exterior: Frame, Stucco
Fencimg: None
Flooring: Carpet, Luxury Vinyl Plank, Tile
HOA Fee: 230/ Monthly
Hot Tub: Yes
Laundry: Electric Dryer Hookup, Gas Dryer Hookup, In Garage
Lot: Drip Irrigation/Bubblers, Desert Landscaping, Landscaped, No Rear Neighbors, On Golf Course, < 1/4 Acre
Parcel#: 138-18-515-010
Parking: Attached, Garage, Garage Door Opener, Inside Entrance, Open, Private, Shelves, Workshop in Garage
Parking Notes: Attached, Garage, Garage Door Opener, Inside Entrance
Patio/Porch: Covered, Patio
Pool: Association, Community
Sewer: Public Sewer
Special View Info: Golf Course
Swimming Pool: Yes
Utilities: Cable Available, Underground Utilities
Water: Public
Window: Blinds, Double Pane Windows, Plantation Shutters
Room Sizes
Bedroom 2: 12 X 11
Primary Bathroom: 5 X 13
Primary Bedroom: 15 X 12
Kitchen: 9 X 12
Dining Room: 9 X 10
Living Room: 17 X 13
Local Schools
High School: Palo Verde
Middle School: Becker
Elementary School: Lummis, William,Lummis, William
Listed By / Shown By
Listed By
Agency Name: Signature Real Estate Group
Agency Contact: (702) 265-4322
Agent Name: Alexander J. Greiner
Shown By
Agency Title: Wardley Real Estate
Agency Phone: 702-256-4900

Estimate Your Payment
Estimated Payment
$ 2,097.14 per month $1,756.51 Principal & Interest $206.50 Property Tax $134.14 Homeowner's Insurance
9329 Villa Ridge Drive | MLS# 2786073
This townhouse located at 9329 Villa Ridge Drive , Las Vegas, NV 89134 is currently listed for sale with an asking price of $459,900. This property was built in 1995 and has 2 bedrooms and 2 full baths with 1333 sq. ft. Villa Ridge Drive is located in the Sun City Las Vegas- Amd subdivision. Search Sun City Las Vegas- Amd real estate on www.wardleyre.com today.