
BEDS4
BATHS3 full 1 partial
SQUARE FEET2,926
MLS#2794102
STATUSActive
PROPERTY TYPEResidential - Single Family
Property Description
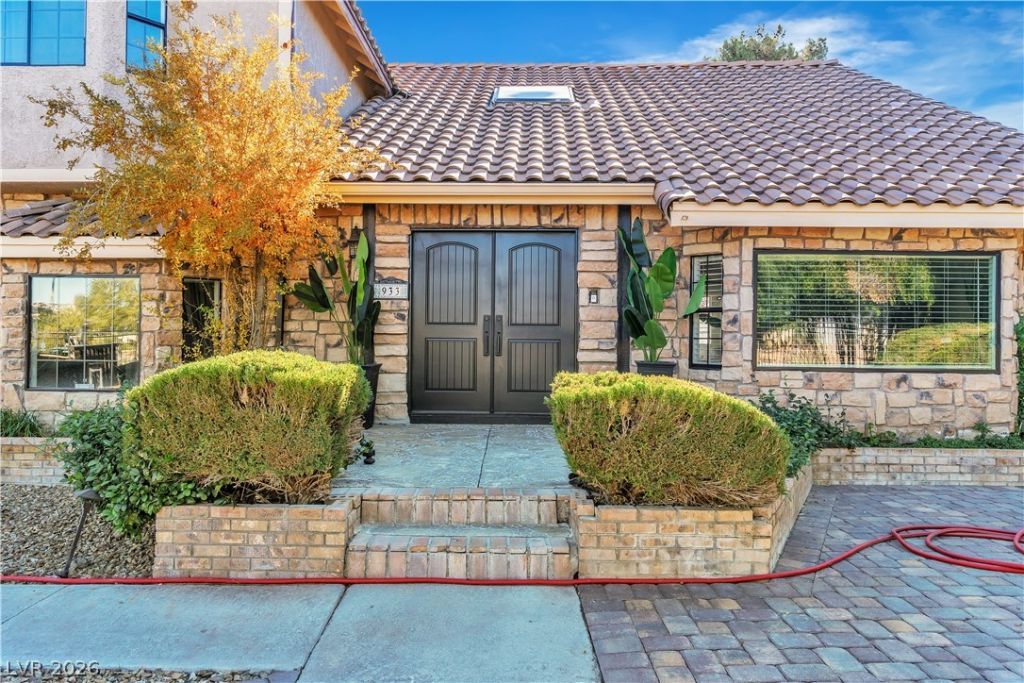
Completely remodeled and fully gated, this exceptional custom two-story home offers 4 bedrooms, 3 baths, and nearly 3,000 sq ft of luxurious living on a rare half-acre lot with no HOA. Thoughtfully redesigned with premium finishes throughout, the home features a stunning marble kitchen with custom cabinetry, high-end appliances, and designer details. Spa-inspired bathrooms showcase marble finishes and spacious walk-in showers. The resort-style backyard is an entertainer's dream, featuring a beach-entry pool, fire pit, patio space, and mature landscaping. A dedicated RV parking pad with a wide-access gate provides added versatility. Inside, enjoy a cozy wood-burning fireplace, custom wet bar, and a spacious primary suite with a private balcony overlooking the grounds. Offering privacy, modern luxury, and exceptional indoor-outdoor living, this turnkey estate is a rare opportunity in one of the area's most desirable settings.
Property Features
Property Type: Residential - Single Family
Cooling: Central Air, Electric
Fireplaces: 1
Garage: 1 car attached
Heating: Central, Electric
Home Style: Two Story
Lot Size: 0.45 Acres
Roof Type: Tile
Stories: 2.0
Taxes: $3,578
Year Built: 1982
Amenities
Bedroom on Main Level
Ceiling Fan(s)
Balcony
Patio
Private Yard
Shed
Sprinkler/Irrigation
Feature Descriptions
Appliances: Built-In Electric Oven, Double Oven, Dryer, Dishwasher, Electric Cooktop, Disposal, Refrigerator, Washer
Association Amenities: None
Days on Site: 31
Fencimg: Full, Metal
Fireplace: Great Room, Wood Burning
Flooring: Tile
Laundry: Electric Dryer Hookup, Main Level, Laundry Room
Lot: 1/4 to 1 Acre Lot, Desert Landscaping, Fruit Trees, Garden, Sprinklers In Rear, Landscaped, Trees
Parcel#: 177-10-701-036
Parking: Air Conditioned Garage, Attached, Garage, Garage Door Opener, Private, RV Gated, RV Access/Parking, Storage
Parking Notes: Air Conditioned Garage, Attached, Garage, Garage Door
Patio/Porch: Balcony, Covered, Patio
Pool: Heated
Sewer: Septic Tank
Spa: Yes
Swimming Pool: Yes
Utilities: Electricity Available, Septic Available
Water: Public
Room Sizes
Dining Room: 13 X 13
Family Room: 18 X 20
Great Room: 18 X 20
Kitchen: 18 X 18
Bedroom 4: 13 X 12
Bedroom 3: 13 X 13
Bedroom 2: 13 X 13
Primary Bathroom: 10 X 20
Primary Bedroom: 16 X 17
Local Schools
High School: Silverado
Middle School: Schofield Jack Lund
Elementary School: Wiener, Louis,Hill, Charlotte
Listed By / Shown By
Listed By
Agency Name: Galindo Group Real Estate
Agency Contact: (725) 577-9900
Agent Name: Tamara Gasparyan
Shown By
Agency Title: Wardley Real Estate
Agency Phone: 702-256-4900

Estimate Your Payment
Estimated Payment
$ 5,642.45 per month $4,965.12 Principal & Interest $298.17 Property Tax $379.17 Homeowner's Insurance
933 Konga Drive | MLS# 2794102
This single family home located at 933 Konga Drive , Las Vegas, NV 89123 is currently listed for sale with an asking price of $1,300,000. This property was built in 1982 and has 4 bedrooms and 3 full and 1 partial baths with 2926 sq. ft. Search Las Vegas real estate on www.wardleyre.com today.