
BEDS3
BATHS2 full 1 partial
SQUARE FEET1,501
MLS#2799942
STATUSActive
PROPERTY TYPEResidential - Single Family
SUBDIVISIONCoral Crest
Property Description
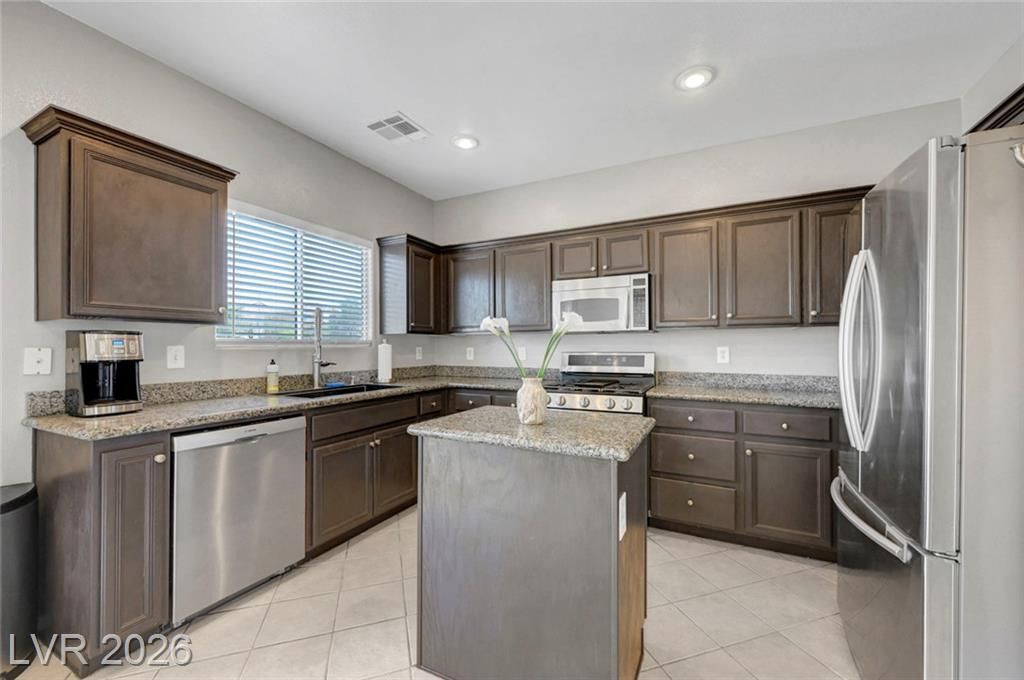
**View Virtual Tour** Rare find in Henderson! This well-maintained home sits on a larger corner lot and offers 3 bedrooms plus a loft AND a versatile flex space in the garage, providing options for a home office, gym, hobby room, or additional workspace. Numerous upgrades include two new Rheem A/C units (2024 & 2025), energy-efficient windows, smart thermostats, a hot water recirculating pump, electronic keyless entry, Ring doorbell, and front and rear Ring security cameras. The kitchen features stainless steel Samsung appliances, a BOSCH dishwasher, and all kitchen appliances are included. Updated bathroom faucets throughout. The backyard features low-maintenance turf and professional landscaping. Conveniently located within walking distance of dining, shopping, including Costco, the St. Rose walking trail, and a neighborhood park just steps from the home.
Property Features
Property Type: Residential - Single Family
Cooling: Central Air, Electric
Garage: 1 car attached
Heating: Central, Gas, Multiple Heating Units
Home Style: Two Story
Lot Size: 0.06 Acres
Roof Type: Tile
Stories: 2.0
Taxes: $1,398
Year Built: 2005
Amenities
Ceiling Fan(s)
Window Treatments
Private Yard
Feature Descriptions
Appliances: Dryer, Dishwasher, Disposal, Gas Range, Microwave, Refrigerator, Washer
Association Amenities: Dog Park
Days on Site: 7
Fencimg: Block, Back Yard
Flooring: Carpet, Tile
HOA Fee: 50/ Monthly
Laundry: Gas Dryer Hookup, Main Level, Laundry Room
Lot: Desert Landscaping, Landscaped, Rocks, < 1/4 Acre
Parcel#: 177-34-712-031
Parking: Attached, Garage, Inside Entrance, Private
Parking Notes: Attached, Garage, Inside Entrance, Private
Sewer: Public Sewer
Utilities: Underground Utilities
Water: Public
Window: Blinds
Room Sizes
Kitchen: 19 X 13
Living Room: 12 X 18
Dining Room: 12 X 12
Loft: 11 X 10
Bedroom 3: 10 X 11
Bedroom 2: 10 X 10
Primary Bedroom: 13 X 13
Local Schools
High School: Liberty
Middle School: Silvestri
Elementary School: Barber, Shirley A,Barber, Shirley A
Listed By / Shown By
Listed By
Agency Name: Signature Real Estate Group
Agency Contact: (702) 526-3404
Agent Name: Leslie E. Stewart
Shown By
Agency Title: Wardley Real Estate
Agency Phone: 702-256-4900

Estimate Your Payment
Estimated Payment
$ 1,658.12 per month $1,432.25 Principal & Interest $116.50 Property Tax $109.38 Homeowner's Insurance
933 Shining Rose Place | MLS# 2799942
This single family home located at 933 Shining Rose Place , Henderson, NV 89052 is currently listed for sale with an asking price of $375,000. This property was built in 2005 and has 3 bedrooms and 2 full and 1 partial baths with 1501 sq. ft. Shining Rose Place is located in the Coral Crest subdivision. Search Coral Crest real estate on www.wardleyre.com today.