
BEDS5
BATHS3 full
SQUARE FEET2,636
MLS#2791322
STATUSActive
PROPERTY TYPEResidential - Single Family
SUBDIVISIONIvyleaf Square
Property Description
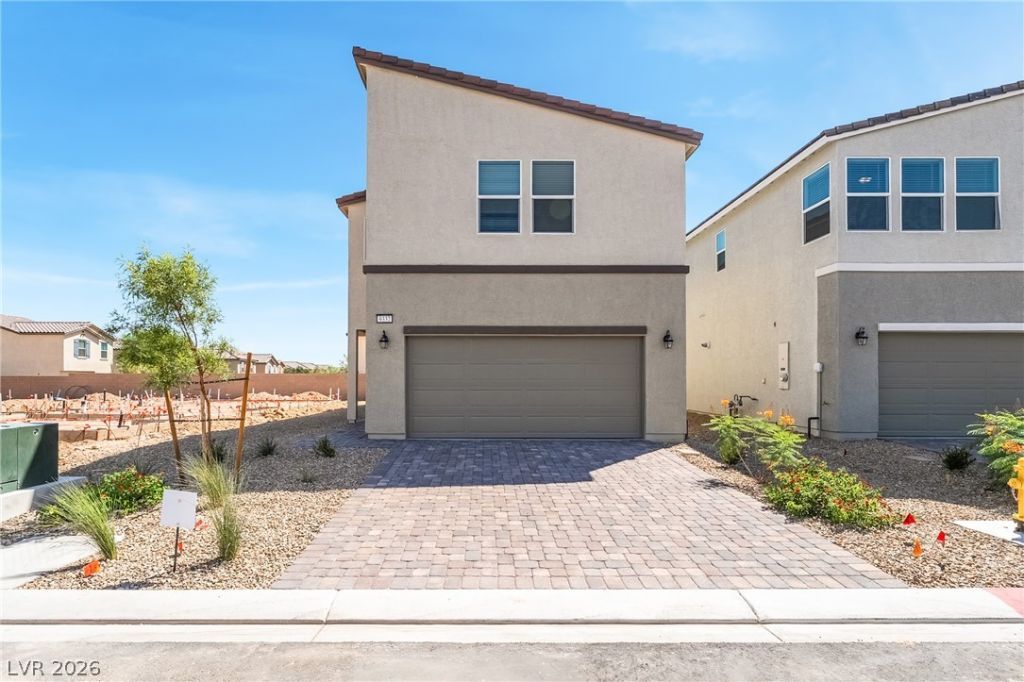
Price Reduced — Great Opportunity! MOVE-IN READY • 5 BEDROOMS • FIRST-FLOOR BEDROOM & FULL BATH • OVERSIZED LOFT • UPGRADED LAUNDRY ROOM • APPLIANCES INCLUDED • BUILDER INCENTIVES!SPACE WHERE YOU WANT IT! This Whisperwood at IvyLeaf Square offers 5 bedrooms, 3 full baths, an oversized loft, and an open-concept layout with plenty of flexibility for everyday living. A first-floor bedroom with full bath is ideal for guests, a home office, or multi-generational living.A KITCHEN MADE TO GATHER! The kitchen features upgraded granite countertops, a generously sized center island, 42” upper cabinets with crown molding, soft-close drawers and doors, and a pantry.MOVE-IN READY WITH THE EXTRAS ALREADY DONE! Enjoy upgraded luxury plank flooring in select areas, window coverings, refrigerator, washer, and dryer - all included at no additional cost.STORAGE WHERE IT COUNTS! The upgraded laundry room includes a laundry sink with cabinetry and additional upper cabinets, while the oversized loft gives you even more flexible living space upstairs.Additional highlights include 9’ first-floor ceilings, tankless water heater, soft-water loop pre-plumb, and a 2-car garage with automatic opener.TUCKED AWAY, YET CLOSE TO EVERYTHING! IvyLeaf Square is an intimate 15-home community tucked off the main road near Blue Diamond Road and Grand Canyon Drive, giving you a quieter neighborhood feel while keeping shopping, dining, groceries, parks, and everyday necessities, while the nearby Spring Mountains offer hiking, recreation, and outdoor fun just beyond the city.Truly move-in ready - just bring your moving truck and make this home yours! Stop by today and ask how our Builder Incentives can help with eligible closing costs and financing options.
Property Features
Property Type: Residential - Single Family
Cooling: Central Air, Gas
Garage: 2
Heating: Central, Gas
Home Style: Two Story
Lot Size: 0.09 Acres
Roof Type: Tile
Stories: 2.0
Taxes: $5,600
Year Built: 2026
Amenities
Bathroom on Main Level
Bedroom on Main Level
Window Treatments
Patio
Private Yard
Feature Descriptions
Appliances: Dishwasher, Disposal, Gas Range, Microwave, Tankless Water Heater
Days on Site: 107
Fencimg: Block, Back Yard
Flooring: Carpet, Luxury Vinyl Plank
HOA Fee: 60/ Monthly
Laundry: Gas Dryer Hookup, Upper Level
Lot: Desert Landscaping, Landscaped, < 1/4 Acre
Parcel#: 176-19-718-011
Parking: Attached, Garage, Private
Parking Notes: Attached, Garage, Private
Patio/Porch: Covered, Patio
Sewer: Public Sewer
Utilities: Underground Utilities
Water: Public
Window: Double Pane Windows, Insulated Windows, Window Treatments
Room Sizes
Loft: 17 X 13
Bedroom 5: 11 X 11
Bedroom 4: 15 X 11
Bedroom 3: 13 X 11
Primary Bedroom: 16 X 15
Dining Room: 11 X 10
Great Room: 25 X 15
Kitchen: 14 X 12
Bedroom 2: 11 X 11
Local Schools
High School: Sierra Vista High
Middle School: Gunderson, Barry & June
Elementary School: Thompson, Tyrone,Thompson, Tyrone
Listed By / Shown By
Listed By
Agency Name: TB Realty Las Vegas LLC
Agency Contact: 702-243-9800
Agent Name: Bryanne Chang-Fong
Shown By
Agency Title: Wardley Real Estate
Agency Phone: 702-256-4900

Estimate Your Payment
Estimated Payment
$ 2,707.16 per month $2,081.53 Principal & Interest $466.67 Property Tax $158.96 Homeowner's Insurance
9332 Juniper Shade Street | MLS# 2791322
This single family home located at 9332 Juniper Shade Street, Las Vegas, NV 89178 is currently listed for sale with an asking price of $545,000. This property was built in 2026 and has 5 bedrooms and 3 full baths with 2636 sq. ft. Juniper Shade Street is located in the Ivyleaf Square subdivision. Search Ivyleaf Square real estate on www.wardleyre.com today.