
BEDS4
BATHS3 full
SQUARE FEET2,168
MLS#2822641
STATUSActive
PROPERTY TYPERental - Single Family
SUBDIVISIONSouth Mountain 2-Rud
Property Description
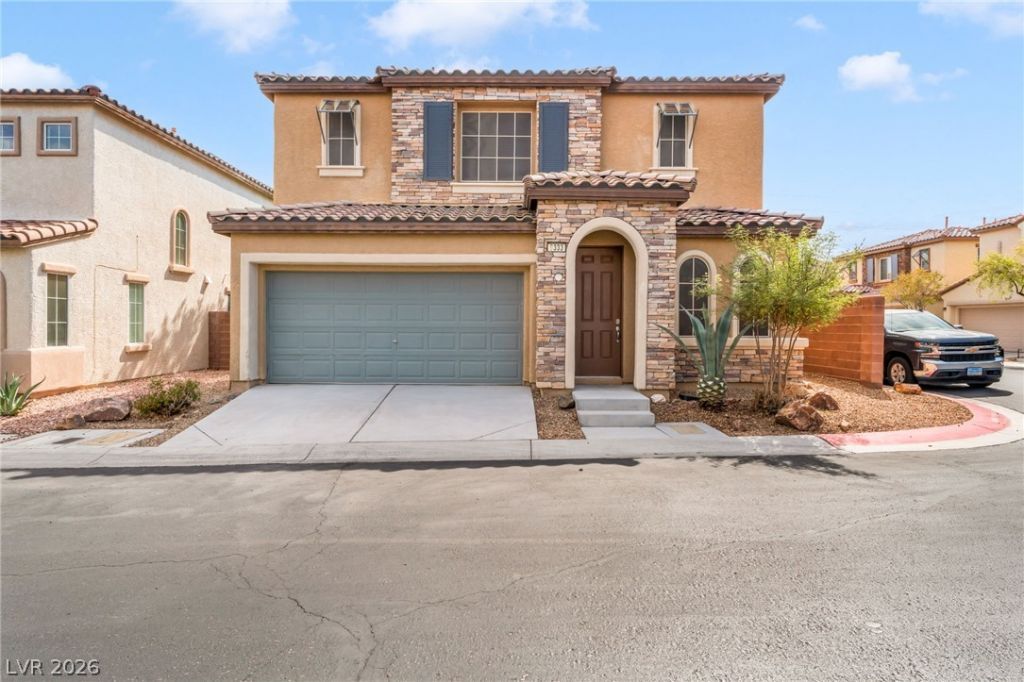
Located in the Mountain’s Edge area, this two-story home offers approximately 2,168 square feet with four bedrooms and three bathrooms, providing a spacious and functional layout for everyday living. Built in 2007, the home features generous living areas across two levels and an attached garage, with a stucco exterior and tile roof characteristic of the surrounding community. The property sits on an approximately 3,000-square-foot lot and is positioned near the parks, walking trails, and outdoor recreation found throughout Mountain’s Edge, including Exploration Peak Park, while also offering convenient access to nearby shopping, dining, and major roadways connecting to the rest of the Las Vegas Valley.
Property Features
Property Type: Rental - Single Family
Cooling: Central Air, Electric
Garage: 2
Heating: Central, Gas
Home Style: Two Story
Lot Size: 0.07 Acres
Roof Type: Tile
Stories: 2.0
Year Built: 2007
Amenities
Bathroom on Main Level
Bedroom on Main Level
Window Treatments
Feature Descriptions
Appliances: Dryer, Dishwasher, Disposal, Gas Range, Microwave, Refrigerator, Washer/Dryer, Washer/DryerAllInOne, Washer
Association Amenities: Gated, Pool, Spa/Hot Tub
Community Features: Pool
Days on Site: 26
Exterior: Frame, Stucco
Fencimg: Block, Back Yard
Flooring: Carpet, Tile
Hot Tub: Yes
Laundry: Gas Dryer Hookup, Laundry Room, Upper Level
Parcel#: 176-29-111-004
Parking: Garage, Private
Parking Notes: Garage, Private
Pool: Community
Swimming Pool: Yes
Utilities: Cable Available
Window: Blinds
Room Sizes
Living Room: 15 X 11
Family Room: 17 X 11
Dining Room: 12 X 12
Bedroom 4: 12 X 11
Bedroom 3: 12 X 10
Bedroom 2: 12 X 10
Primary Bedroom: 21 X 13
Local Schools
High School: Sierra Vista High
Middle School: Faiss, Wilbur & Theresa
Elementary School: Wright, William V.,Wright, William V.
Listed By / Shown By
Listed By
Agency Name: Black & Cherry Real Estate
Agency Contact: 702-795-4663
Agent Name: Ashley A. Hawks
Shown By
Agency Title: Wardley Real Estate
Agency Phone: 702-256-4900

9333 Indian Cane Avenue | MLS# 2822641
This property located at 9333 Indian Cane Avenue , Las Vegas, NV 89178 is currently listed for rent with an asking price of $2,200 / Monthly. Search Las Vegas real estate on www.wardleyre.com today.