
BEDS2
BATHS2 full
SQUARE FEET1,596
MLS#2833599
STATUSActive
PROPERTY TYPEResidential - Single Family
SUBDIVISIONMontecito Phase 2
Property Description
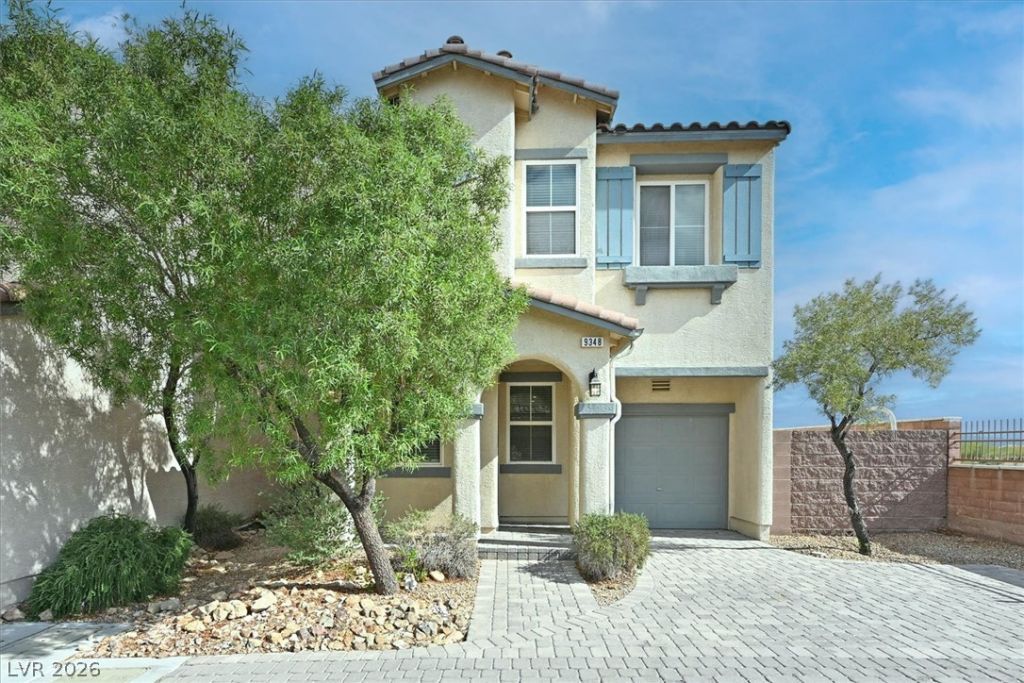
Dual primary suites and a separate living area on each floor! Located in the Montecito neighborhood of Mountain’s Edge, this versatile two-story home offers 1,596 sq. ft., 2 bedrooms, and 2 full bathrooms. Each bedroom features its own bathroom and walk-in closet, allowing either to serve as a primary suite. The first floor includes one suite and a separate living room, while the second floor features the other suite, the kitchen, and a combined dining and living area. This thoughtful layout provides privacy, comfortable separation, and a dedicated space to unwind on each level. The kitchen offers granite countertops, ample cabinetry, and generous workspace. All appliances are included, including the refrigerator, washer, and dryer. A spacious driveway adds parking convenience, while the backyard features low-maintenance desert landscaping for easy outdoor enjoyment. With a neighborhood park right next door, nearby Paiute Park, and convenient access to Blue Diamond Road, shopping, dining, and everyday essentials, this home combines an appealing southwest Las Vegas location with a flexible and distinctive floor plan.
Property Features
Property Type: Residential - Single Family
Cooling: Central Air, Electric
Garage: 1
Heating: Central, Gas
Home Style: Two Story
Lot Size: 0.08 Acres
Roof Type: Tile
Stories: 2.0
Taxes: $1,542
Year Built: 2006
Amenities
Bathroom on Main Level
Bedroom on Main Level
Ceiling Fan(s)
Full Bath on Main Level
Primary Downstairs
Window Treatments
Private Yard
Feature Descriptions
Appliances: Dryer, Disposal, Gas Range, Microwave, Refrigerator, Water Softener Owned, Washer
Days on Site: 5
Fencimg: Block, Brick, Back Yard
Flooring: Ceramic Tile, Tile
HOA Fee: 137/ Quarterly
Laundry: Gas Dryer Hookup, Laundry Room, Upper Level
Lot: Desert Landscaping, Landscaped, < 1/4 Acre
Parcel#: 176-21-312-047
Parking: Attached, Garage, Guest, Inside Entrance, Private
Parking Notes: Attached, Garage, Guest, Inside Entrance, Private
Sewer: Public Sewer
Utilities: Cable Available, Underground Utilities
Water: Public
Window: Blinds, Double Pane Windows
Room Sizes
Family Room: 16 X 18
Living Room: 13 X 15
Primary Bedroom: 13 X 14
Primary Bedroom: 11 X 13
Local Schools
High School: Desert Oasis
Middle School: Canarelli Lawrence & Heidi
Elementary School: Wright, William V.,Wright, William V.
Listed By / Shown By
Listed By
Agency Name: BHHS Nevada Properties
Agency Contact: (702) 224-4978
Agent Name: Jung H. Kim
Shown By
Agency Title: Wardley Real Estate
Agency Phone: 702-256-4900

Estimate Your Payment
Estimated Payment
$ 1,563.24 per month $1,332.94 Principal & Interest $128.50 Property Tax $101.79 Homeowner's Insurance
9348 Vista Waters Lane | MLS# 2833599
This single family home located at 9348 Vista Waters Lane , Las Vegas, NV 89178 is currently listed for sale with an asking price of $349,000. This property was built in 2006 and has 2 bedrooms and 2 full baths with 1596 sq. ft. Vista Waters Lane is located in the Montecito Phase 2 subdivision. Search Montecito Phase 2 real estate on www.wardleyre.com today.