
BEDS4
BATHS2 full 1 partial
SQUARE FEET1,875
MLS#2805718
STATUSActive
PROPERTY TYPEResidential - Single Family
SUBDIVISIONAmigo
Property Description
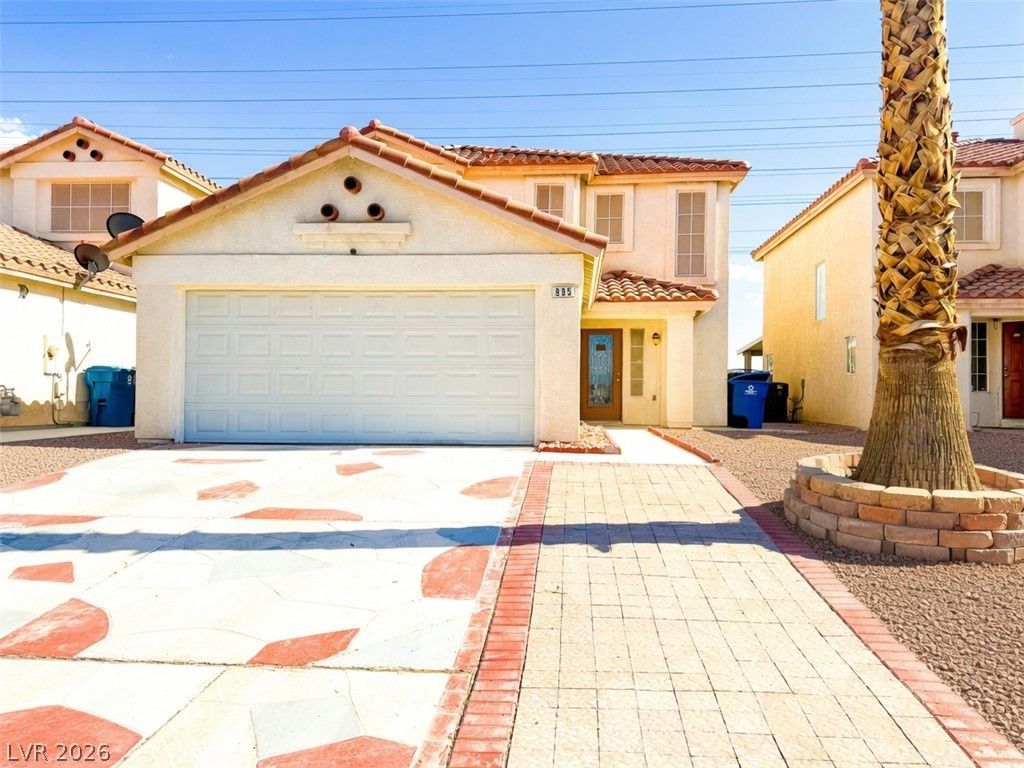
Move-in ready 4-bedroom, 2.5-bath home at 935 Plantain Lily Ave, Las Vegas, NV 89183.This updated residence features brand-new flooring and carpet throughout, creating a fresh, modern feel from the moment you walk in. The kitchen shines with new cabinets and counters, complemented by a new gas stove and microwave. New cabinetry extends throughout the home for abundant storage and a cohesive look.The primary suite includes a walk-in closet and a beautifully updated master bath with new shower tile. Additional upgrades include a new garage door and a new hot water heater for peace of mind and efficiency.Step outside to enjoy the sparkling clean pool complete with a waterfall feature and a freshly resurfaced pool deck?perfect for relaxing or entertaining under the Las Vegas sun.Thoughtfully refreshed and ready for its next owners. Schedule your showing today!
Property Features
Property Type: Residential - Single Family
Cooling: Central Air, Electric
Garage: 2 car attached
Heating: Central, Gas
Home Style: Two Story
Lot Size: 0.11 Acres
Roof Type: Tile
Stories: 2.0
Taxes: $2,227
Year Built: 2002
Amenities
Bedroom on Main Level
Primary Downstairs
None
Patio
Private Yard
Feature Descriptions
Appliances: Dishwasher, Disposal, Gas Range, Microwave, Water Heater
Exterior: Frame, Stucco
Fencimg: Block, Back Yard
Flooring: Carpet, Luxury Vinyl Plank
HOA Fee: 92/ Semi-Annually
Laundry: Gas Dryer Hookup, Laundry Room, Upper Level
Lot: Desert Landscaping, Landscaped, < 1/4 Acre
Parcel#: 177-27-711-039
Parking: Attached, Garage, Garage Door Opener, Inside Entrance, Open, Private
Parking Notes: Attached, Garage, Garage Door Opener, Inside Entrance
Patio/Porch: Covered, Patio
Pool: Waterfall
Sewer: Public Sewer
Special View Info: None
Swimming Pool: Yes
Utilities: Underground Utilities
Water: Public
Room Sizes
Kitchen: 14 X 9
Bedroom 4: 12 X 10
Bedroom 3: 12 X 10
Bedroom 2: 12 X 10
Primary Bedroom: 16 X 14
Local Schools
High School: Liberty
Middle School: Silvestri
Elementary School: Bass, John C.,Bass, John C.
Listed By / Shown By
Listed By
Agency Name: Vision Realty Group
Agency Contact: (702) 949-7272
Agent Name: Chad Slade
Shown By
Agency Title: Wardley Real Estate
Agency Phone: 702-256-4900

Estimate Your Payment
Estimated Payment
$ 2,290.41 per month $1,955.49 Principal & Interest $185.58 Property Tax $149.33 Homeowner's Insurance
935 Plantain Lily Avenue | MLS# 2805718
This single family home located at 935 Plantain Lily Avenue, Las Vegas, NV 89183 is currently listed for sale with an asking price of $512,000. This property was built in 2002 and has 4 bedrooms and 2 full and 1 partial baths with 1875 sq. ft. Plantain Lily Avenue is located in the Amigo subdivision. Search Amigo real estate on www.wardleyre.com today.