
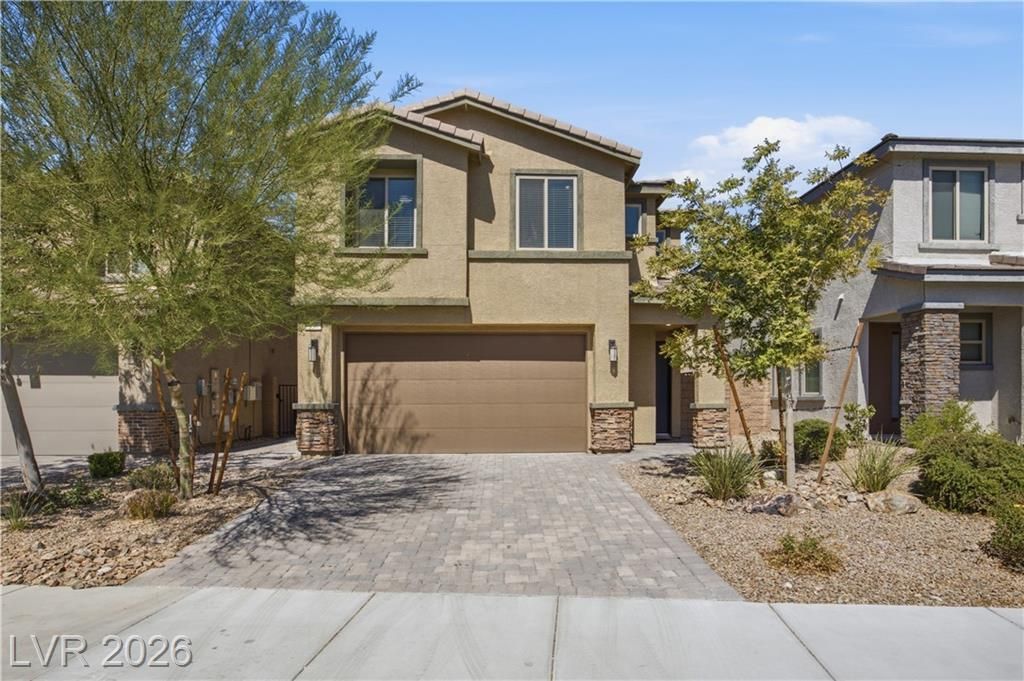
BEDS3
BATHS2 full 1 partial
SQUARE FEET1,780
MLS#2802398
STATUSActive
PROPERTY TYPEResidential - Single Family
SUBDIVISIONZ Parcel By Lennar Homes
Property Description
If you are looking for a move in ready home in a great location - then this is it! Near places like Chicken N Pickle, Costco, Hobby Lobby. Downstairs you are greeted by high ceilings and an open floorplan. You have a lot of cabinet space and a separate pantry. Upstairs you will find 3 bedrooms + a tech area and a separate laundry room making this home functional. The backyard is complete with a covered patio, pavers and turf. This home is zoned for Liberty High School - a highly desirable school known for academics and athletics. Less than 10 miles to the airport and near a hospital. The community is gated and includes a community pool.
Property Features
Property Type: Residential - Single Family
Cooling: Central Air, Electric
Garage: 2
Heating: Central, Gas
Home Style: Two Story
Lot Size: 0.08 Acres
Roof Type: Tile
Stories: 2.0
Taxes: $4,535
Year Built: 2019
Amenities
Bathroom on Main Level
Half Bath on Main Level
Window Treatments
Porch
Patio
Private Yard
IrrigationSprinklers
Feature Descriptions
Appliances: Dryer, Gas Cooktop, Disposal, Gas Range, Microwave, Refrigerator, Water Softener Owned, Washer
Association Amenities: Gated, Jogging Path, Barbecue, Playground, Park, Pool
Community Features: Pool
Days on Site: 73
Fencimg: Block, Back Yard
Flooring: Hardwood
HOA Fee: 65/ Monthly
Laundry: Cabinets, Gas Dryer Hookup, Laundry Room, Sink, Upper Level
Lot: Drip Irrigation/Bubblers, Desert Landscaping, Landscaped, Rocks, Synthetic Grass, < 1/4 Acre
Parcel#: 177-35-213-020
Parking: Attached, Garage, Garage Door Opener, Inside Entrance, Private, Guest
Parking Notes: Attached, Garage, Garage Door Opener, Inside Entrance
Patio/Porch: Covered, Patio, Porch
Pool: Community
Sewer: Public Sewer
Swimming Pool: Yes
Utilities: Underground Utilities
Water: Public
Window: Blinds, Double Pane Windows
Room Sizes
Family Room: 13 X 18
Dining Room: 8 X 8
Bedroom 3: 9 X 13
Bedroom 2: 9 X 11
Primary Bedroom: 13 X 16
Local Schools
High School: Liberty
Middle School: Webb, Del E.
Elementary School: Wolff, Elise L.,Wolff, Elise L.
Listed By / Shown By
Listed By
Agency Name: eXp Realty
Agency Contact: (808) 769-1411
Agent Name: Karen Ventura Thai
Shown By
Agency Title: Wardley Real Estate
Agency Phone: 702-256-4900

Estimate Your Payment
Estimated Payment
$ 2,532.07 per month $2,001.32 Principal & Interest $377.92 Property Tax $152.83 Homeowner's Insurance
936 Lotus Falls Street | MLS# 2802398
This single family home located at 936 Lotus Falls Street, Henderson, NV 89052 is currently listed for sale with an asking price of $524,000. This property was built in 2019 and has 3 bedrooms and 2 full and 1 partial baths with 1780 sq. ft. Lotus Falls Street is located in the Z Parcel By Lennar Homes subdivision. Search Z Parcel By Lennar Homes real estate on www.wardleyre.com today.