
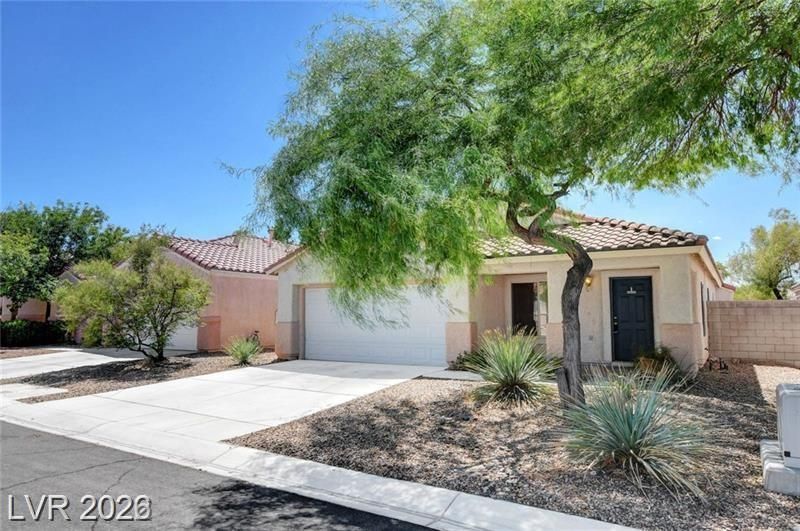
BEDS3
BATHS2 full
SQUARE FEET1,603
MLS#2785394
STATUSActive
PROPERTY TYPEResidential - Single Family
SUBDIVISIONExpressions
Property Description
Spacious and open 1-story 3-bedroom floor plan with 2-full bathrooms*The kitchen includes breakfast counters, a nook area, vaulted ceilings, wood laminate flooring, and a refrigerator*Most of the interior of the home has beautiful wood Laminate floors*The interior of the home has 2-tone paint, decorative shelving, and vaulted ceilings throughout*A fireplace exists in the family room*The Master Bedroom has a walk-in closet*The Master Bathroom has dual sinks, separate shower and garden tub*This home also includes generous sized bedrooms and a washer and dryer*The private backyard includes a nice covered patio, synthetic grass, low maintenance desert landscaping, and a storage shed*The front yard includes low maintenance desert landscaping with an automatic sprinkler system*Located near schools, parks, shopping, dining and entertainment*
Property Features
Property Type: Residential - Single Family
Cooling: Central Air, Electric
Fireplaces: 1
Garage: 2 car attached
Heating: Central, Gas
Home Style: One Story
Lot Size: 0.10 Acres
Roof Type: Pitched, Tile
Stories: 1.0
Taxes: $2,398
Year Built: 1998
Amenities
Bedroom on Main Level
Primary Downstairs
Window Treatments
Patio
Sprinkler/Irrigation
Feature Descriptions
Appliances: Dryer, Disposal, Gas Range, Refrigerator, Washer
Days on Site: 1
Fencimg: Block, Back Yard
Fireplace: Family Room, Gas
Flooring: Carpet, Laminate
HOA Fee: 19/ Monthly
Laundry: Gas Dryer Hookup, Main Level, Laundry Room
Lot: Drip Irrigation/Bubblers, Desert Landscaping, Sprinklers In Rear, Sprinklers In Front, Landscaped, < 1/4 Acre
Parcel#: 177-22-311-107
Parking: Attached, Garage, Garage Door Opener, Inside Entrance, Private
Parking Notes: Attached, Garage, Garage Door Opener, Inside Entrance
Patio/Porch: Covered, Patio
Sewer: Public Sewer
Water: Public
Window: Blinds, Double Pane Windows, Window Treatments
Room Sizes
Kitchen: 10 X 10
Bedroom 3: 11 X 11
Bedroom 2: 14 X 13
Dining Room: 10 X 10
Family Room: 15 X 13
Living Room: 16 X 13
Primary Bedroom: 15 X 13
Local Schools
High School: Silverado
Middle School: Silvestri
Elementary School: Cartwright, Roberta C.,Cartwright, Rober
Listed By / Shown By
Listed By
Agency Name: Ultimate Realty, LLC
Agency Contact: 702-792-2304
Agent Name: Steve A. Guttman
Shown By
Agency Title: Wardley Real Estate
Agency Phone: 702-256-4900

Estimate Your Payment
Estimated Payment
$ 1,922.34 per month $1,600.30 Principal & Interest $199.83 Property Tax $122.21 Homeowner's Insurance
9363 Morehouse Place | MLS# 2785394
This single family home located at 9363 Morehouse Place , Las Vegas, NV 89123 is currently listed for sale with an asking price of $419,000. This property was built in 1998 and has 3 bedrooms and 2 full baths with 1603 sq. ft. Morehouse Place is located in the Expressions subdivision. Search Expressions real estate on www.wardleyre.com today.