
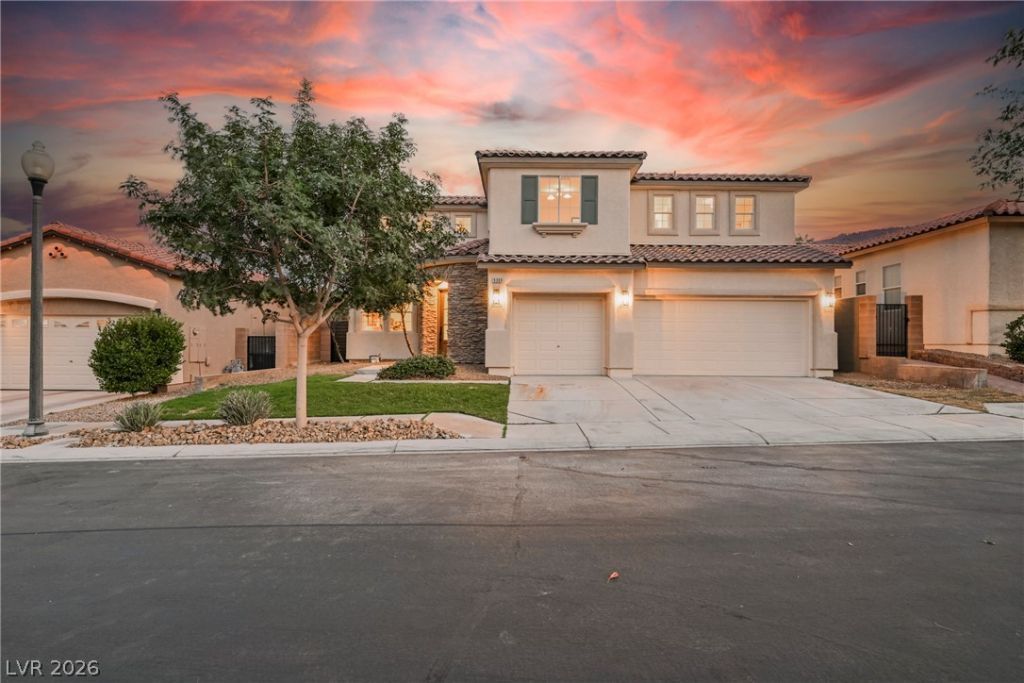
BEDS4
BATHS3 full
SQUARE FEET2,948
MLS#2810098
STATUSActive
PROPERTY TYPEResidential - Single Family
SUBDIVISIONTown Center Assemblage L-Tc 60 70 #1
Property Description
Welcome t? thi?? beaut??full?? r?n?v?t?d home in the highly des??rabl? Centennial Hills area. Thoughtfully updated with modern finishes including new pool equipment, new pool plaster, new HVAC units, and stylish design throughout, this move-in-ready residence offers the perfect blend of comfort and functionality. The open-concept floor plan features spacious living areas filled with natural light, a remodeled kitchen with updated cabinetry, countertops, and appliances, and refreshed bathrooms showcasing contemporary fixtures and finishes. The generous primary suite provides a private retreat, while additional bedrooms offer flexibility for family, guests, or a home office. Step outside to a low-maintenance backyard perfect for entertaining, relaxing, or enjoying Nevada's year-round sunshine. Conveniently located near parks, schools, shopping, dining, and freeway access, this home combines modern living with everyday convenience. Don't miss this opportunity to own a beautifully renovated home in one of Northwest Las Vegas' most sought-after neighborhoods. Schedule your showing today!
Property Features
Property Type: Residential - Single Family
Cooling: Central Air, Electric
Fireplaces: 1
Garage: 3 car attached
Heating: Central, Gas
Home Style: Two Story
Lot Size: 0.14 Acres
Roof Type: Tile
Stories: 2.0
Taxes: $3,398
Year Built: 2004
Amenities
BathroomonMainLevel
Bedroom on Main Level
None
Deck
Private Yard
Sprinkler/Irrigation
Feature Descriptions
Appliances: Dryer, Disposal, Gas Range, Microwave, Refrigerator, Washer
Association Amenities: Gated
Days on Site: 9
Fencimg: Block, Back Yard
Fireplace: Electric, Living Room
Flooring: Luxury Vinyl Plank, Tile
HOA Fee: 101/ Monthly
Laundry: Gas Dryer Hookup, Main Level, Laundry Room
Lot: Drip Irrigation/Bubblers, Desert Landscaping, Landscaped, Rocks, Synthetic Grass, < 1/4 Acre
Parcel#: 125-18-711-026
Parking: Attached, Garage, Private, Guest
Parking Notes: Attached, Garage, Private, Guest
Patio/Porch: Deck
Pool: In Ground, Private
Sewer: Public Sewer
Spa: Yes
Spa: In Ground
Swimming Pool: Yes
Utilities: Cable Available
Water: Public
Room Sizes
Dining Room: 13 X 10
Kitchen: 16 X 16
Living Room: 17 X 15
Family Room: 19 X 16
Bedroom 4: 12 X 11
Bedroom 3: 11 X 11
Bedroom 2: 11 X 9
Primary Bedroom: 15 X 19
Local Schools
High School: Arbor View
Middle School: Escobedo Edmundo
Elementary School: Thompson, Sandra Lee,Thompson, Sandra Le
Listed By / Shown By
Listed By
Agency Name: Wedgewood Homes Realty, LLC
Agency Contact: 702-803-3435
Agent Name: Brianna Haworth
Shown By
Agency Title: Wardley Real Estate
Agency Phone: 702-256-4900

Estimate Your Payment
Estimated Payment
$ 3,982.65 per month $3,437.01 Principal & Interest $283.17 Property Tax $262.47 Homeowner's Insurance
9369 Thunder Basin Avenue | MLS# 2810098
This single family home located at 9369 Thunder Basin Avenue, Las Vegas, NV 89149 is currently listed for sale with an asking price of $899,900. This property was built in 2004 and has 4 bedrooms and 3 full baths with 2948 sq. ft. Thunder Basin Avenue is located in the Town Center Assemblage L-Tc 60 70 #1 subdivision. Search Town Center Assemblage L-Tc 60 70 #1 real estate on www.wardleyre.com today.