
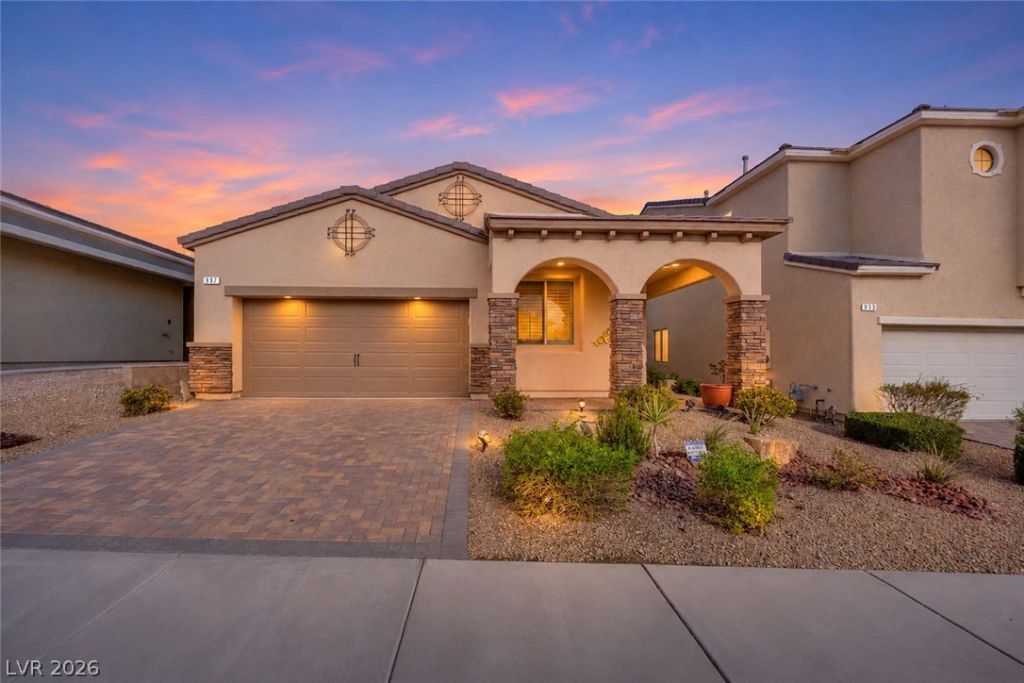
BEDS3
BATHS2 full
SQUARE FEET1,757
MLS#2834333
STATUSActive
PROPERTY TYPEResidential - Single Family
SUBDIVISIONRhodes Ranch South Phase 2
Property Description
Enjoy resort-style living in the guard-gated golf community of Rhodes Ranch! This inviting single-story, 3-bedroom home features a spacious, open floor plan with plantation shutters throughout, recessed lighting, and tile flooring in the main living areas. The kitchen offers rich wood cabinetry, granite countertops, stainless steel appliances, and a generous center island overlooking the living and dining areas. The primary suite features a spacious bath with dual vanities, a glass-enclosed shower, and a large walk-in closet. Step outside to an upgraded backyard designed for outdoor enjoyment, featuring an expansive paver patio, covered seating area, raised planters, and mature landscaping for added privacy. Rhodes Ranch offers exceptional community amenities, including a golf course, clubhouse, resort-style pools, spa, fitness center, and recreational facilities. Conveniently located near shopping, dining, entertainment, and freeway access. A wonderful opportunity to enjoy comfortable single-story living in one of Southwest Las Vegas' desirable guard-gated communities!
Property Features
Property Type: Residential - Single Family
Cooling: Central Air, Electric
Garage: 2
Heating: Central, Gas
Home Style: One Story
Lot Size: 0.10 Acres
Roof Type: Tile
Stories: 1.0
Taxes: $3,919
Year Built: 2015
Amenities
Bathroom on Main Level
Bedroom on Main Level
Full Bath on Main Level
Primary Downstairs
Window Treatments
Patio
Private Yard
Feature Descriptions
Appliances: Built-In Electric Oven, Dryer, Dishwasher, Gas Cooktop, Disposal, Microwave, Refrigerator, Washer
Association Amenities: Clubhouse
Fencimg: Block, Back Yard
Flooring: Carpet, Tile
HOA Fee: 225/ Monthly
Laundry: Gas Dryer Hookup, Main Level, Laundry Room
Lot: Landscaped, < 1/4 Acre
Parcel#: 176-17-312-063
Parking: Attached, Garage, Garage Door Opener, Inside Entrance, Private
Parking Notes: Attached, Garage, Garage Door Opener, Inside Entrance
Patio/Porch: Covered, Patio
Sewer: Public Sewer
Utilities: Underground Utilities
Water: Public
Window: Double Pane Windows, Plantation Shutters
Room Sizes
Living Room: 17 X 17
Dining Room: 9 X 10
Bedroom 3: 9 X 11
Bedroom 2: 10 X 11
Primary Bedroom: 14 X 14
Local Schools
High School: Sierra Vista High
Middle School: Faiss, Wilbur & Theresa
Elementary School: Snyder, Don and Dee,Snyder, Don and Dee
Listed By / Shown By
Listed By
Agency Name: eXp Realty
Agency Contact: (702) 682-6853
Agent Name: Austin Martell
Shown By
Agency Title: Wardley Real Estate
Agency Phone: 702-256-4900

Estimate Your Payment
Estimated Payment
$ 2,382.08 per month $1,909.66 Principal & Interest $326.58 Property Tax $145.83 Homeowner's Insurance
937 Kimbark Avenue | MLS# 2834333
This single family home located at 937 Kimbark Avenue , Las Vegas, NV 89148 is currently listed for sale with an asking price of $500,000. This property was built in 2015 and has 3 bedrooms and 2 full baths with 1757 sq. ft. Kimbark Avenue is located in the Rhodes Ranch South Phase 2 subdivision. Search Rhodes Ranch South Phase 2 real estate on www.wardleyre.com today.