
BEDS3
BATHS2 full
SQUARE FEET857
MLS#2171750
STATUSActive
PROPERTY TYPEResidential - Condominium
SUBDIVISIONHARBOR VIEW TOWNHOMES
SCHOOLRich
Property Description
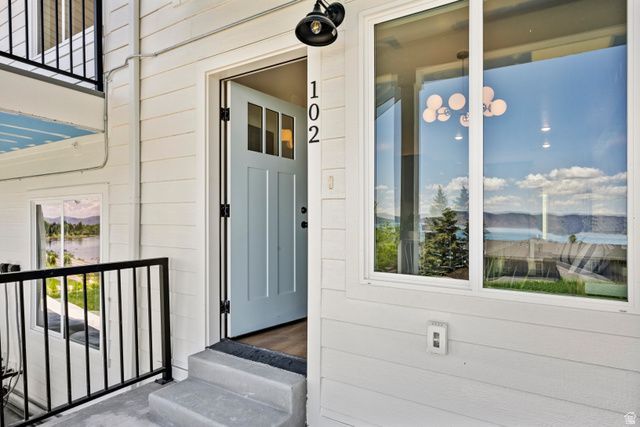
Newly Built Units with Spectacular Views of Bear Lake Marina! 3 Bedrooms / 2 Bathrooms, Full Kitchen and Laundry Area, 2- Car Garage with Additional Parking Space. Situated in the sought-after Harbor Village neighborhood, these units offer breathtaking views of Bear Lake that are guaranteed to remain unobstructed. Enjoy amenities such as a swimming pool, hot tub, and tennis courts. Just a short walk to the marina and public beach or grocery store and shops. Short-term rentals allowed, and the HOA takes care of the grounds and building exterior. Seller Finance and furnishing incentives available.
Property Features
Property Type: Residential - Condominium
Basement: None, Slab
Cooling: Central Air
Garage: 2
Heating: Forced Air, Propane
Home Style: Condo; Middle Level
Lot Size: 0.01 Acres
Roof Type: Asphalt
Stories: 1.0
Taxes: $1,500
Year Built: 2025
Amenities
Bath: Primary
Range/Oven: Free Stdng.
Granite Countertops
Double Pane Windows
Patio: Covered
Feature Descriptions
Accessibility: Accessible Doors
Association Amenities: Pets Permitted, Pool, Snow Removal, Tennis Court(s)
Days on Site: 12
Exterior: Asphalt, Clapboard/Masonite
Flooring: Carpet, Laminate
HOA Fee: 350/ Monthly
Laundry: Electric Dryer Hookup
Lot: Road: Paved, Sprinkler: Auto-Full, Terrain: Grad Slope, View: Lake, View: Mountain, View: Water
Lot Dimensions: 0.0x0.0x0.0
Parcel#: 41-17-270-0004
Parking: Parking: Uncovered
Parking Notes: Parking: Uncovered
Patio/Porch: Covered
Sewer: Sewer: Connected
Special View Info: Lake, Mountain(s)
Topography: Road: Paved, Sprinkler: Auto-Full, Terrain: Grad Slope, View: Lake, View: Mountain, View: Water
Utilities: Electricity Connected, Sewer Connected, Water Connected
Water: Culinary
Window: None
Local Schools
High School: Rich
Middle School: Rich
Elementary School: North Rich
School District: Rich
Listed By / Shown By
Listed By
Agency Name: Bear Lake Getaway Realty
Agency Phone: 435-200-3113
Shown By
Agency Title: Wardley Real Estate
Agency Phone: 702-256-4900

Estimate Your Payment
Estimated Payment
$ 1,600.85 per month $1,371.14 Principal & Interest $125.00 Property Tax $104.71 Homeowner's Insurance
939 N Harbor Village Dr E, Unit 104 | MLS# 2171750
This condo located at 939 N Harbor Village Dr E, Unit 104, Garden City, UT 84028 is currently listed for sale with an asking price of $359,000. This property was built in 2025 and has 3 bedrooms and 2 full baths with 857 sq. ft. N Harbor Village Dr E, Unit 104 is located in the HARBOR VIEW TOWNHOMES subdivision within the Rich school district. Search HARBOR VIEW TOWNHOMES real estate on www.wardleyre.com today.