
BEDS5
BATHS3 full 1 partial
SQUARE FEET4,681
MLS#2813770
STATUSActive
PROPERTY TYPEResidential - Single Family
Property Description
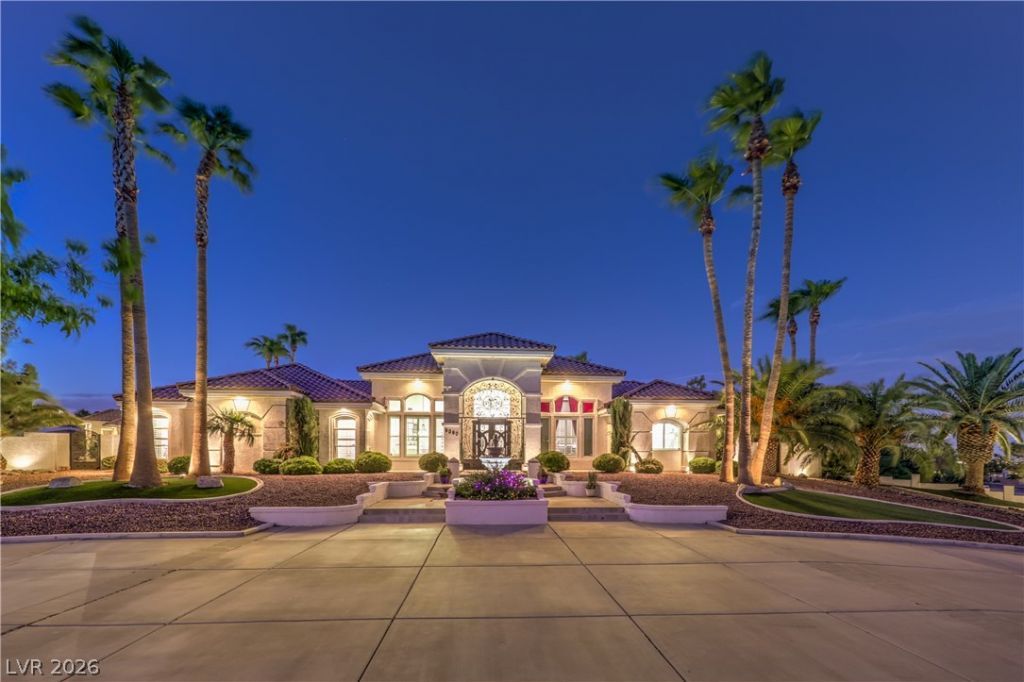
ExperÑ?enÑ?e thiÑ? аmаzÑ?ng Ñ?rοperty with outstanding Ñ?rivаcy, space, and versatility within this custom estate featuring breathtaking city and mountain views including a completely separate guest house and an entire acre with unlimited potential.The main residence showcases a gourmet kitchen equipped with Viking stainless steel appliances, a convection oven, granite countertops, and custom cabinetry. The spacious primary suite offers two walk-in closets and direct access to the beautifully designed backyard oasis.Designed for effortless indoor-outdoor living, the property features a sparkling pool, private balcony, and expansive decks across both the main residence and guest house?perfect for entertaining, relaxing, and taking in the spectacular surroundings.The detached guest house provides exceptional flexibility with its own kitchen, bathroom, and expansive garage, including a huge RV garage. Ideal for extended family, guests, a private office, multigenerational living, or potential rental income.For equestrian enthusiasts, the property is zoned for horses and offers ample room for stables, an arena, and additional outdoor amenities. With no HOA and plenty of space for RV and boat parking, you'll have the freedom to make the property truly your own.This rare estate combines luxury, privacy, functionality, and versatility, all while remaining just minutes from city amenities. Whether you're looking for a multigenerational home, an income-producing opportunity, or simply room to spread out, this exceptional property offers it all.Come see this one-of-a-kind property today!
Property Features
Property Type: Residential - Single Family
Cooling: Central Air, Electric,2 Units
Fireplaces: 1
Garage: 14 car attached
Heating: Central, Propane, Multiple Heating Units
Home Style: One Story
Lot Size: 1.03 Acres
Roof Type: Tile
Stories: 1.0
Taxes: $9,940
Year Built: 1996
Amenities
BathroomonMainLevel
Bedroom on Main Level
Ceiling Fan(s)
Full Bath on Main Level
Primary Downstairs
Pot Rack
Window Treatments
Additional Living Quarters
Central Vacuum
Built-in Barbecue
Balcony
Barbecue
Circular Driveway
Patio
Private Yard
Sprinkler/Irrigation
Water Feature
Feature Descriptions
Appliances: Built-In Gas Oven, Convection Oven, Double Oven, Dryer, Dishwasher, Gas Cooktop, Disposal, Gas Range, Microwave, Refrigerator, Water Softener Owned, Washer
Association Amenities: None
Door Features: Storm Door(s)
Fencimg: Block, Back Yard, Stucco Wall, Wrought Iron
Fireplace: Bedroom, Gas
Flooring: Carpet, Tile
Laundry: Cabinets, Gas Dryer Hookup, Main Level, Laundry Room, Sink
Lot: 1 to 5 Acres, Drip Irrigation/Bubblers, Desert Landscaping, Landscaped
Parcel#: 138-06-603-014
Parking: Attached, Epoxy Flooring, Garage, Garage Door Opener, Inside Entrance, Private, RV Garage, RV Gated, RV Access/Parking, RV Covered, Storage
Parking Notes: Attached, Epoxy Flooring, Garage, Garage Door Opener,
Patio/Porch: Balcony, Covered, Deck, Patio, Rooftop
Pool: In Ground, Private, Pool/Spa Combo, Waterfall
Sewer: Septic Tank
Spa: In Ground
Spa: Yes
Special View Info: City, Mountain(s), Strip View
Swimming Pool: Yes
Utilities: Cable Available, Underground Utilities, Septic Available
Water: Private, Well
Window: Insulated Windows, Plantation Shutters, Window Treatments
Room Sizes
Family Room: 25 X 15
Dining Room: 12 X 14
Bedroom 3: 12 X 11
Bedroom 2: 12 X 14
Primary Bedroom: 23 X 15
Local Schools
High School: Centennial
Middle School: Leavitt Justice Myron E
Elementary School: Allen, Dean La Mar,Allen, Dean La Mar
Listed By / Shown By
Listed By
Agency Name: Signature Real Estate Group
Agency Contact: (702) 506-7300
Agent Name: Sarah M Cadiz
Shown By
Agency Title: Wardley Real Estate
Agency Phone: 702-256-4900

Estimate Your Payment
Estimated Payment
$ 11,105.81 per month $9,548.31 Principal & Interest $828.33 Property Tax $729.17 Homeowner's Insurance
9390 Stange Avenue | MLS# 2813770
This single family home located at 9390 Stange Avenue , Las Vegas, NV 89129 is currently listed for sale with an asking price of $2,500,000. This property was built in 1996 and has 5 bedrooms and 3 full and 1 partial baths with 4681 sq. ft. Search Las Vegas real estate on www.wardleyre.com today.