
BEDS4
BATHS3 full
SQUARE FEET3,213
MLS#2819513
STATUSActive Under Contract
PROPERTY TYPEResidential - Single Family
Property Description
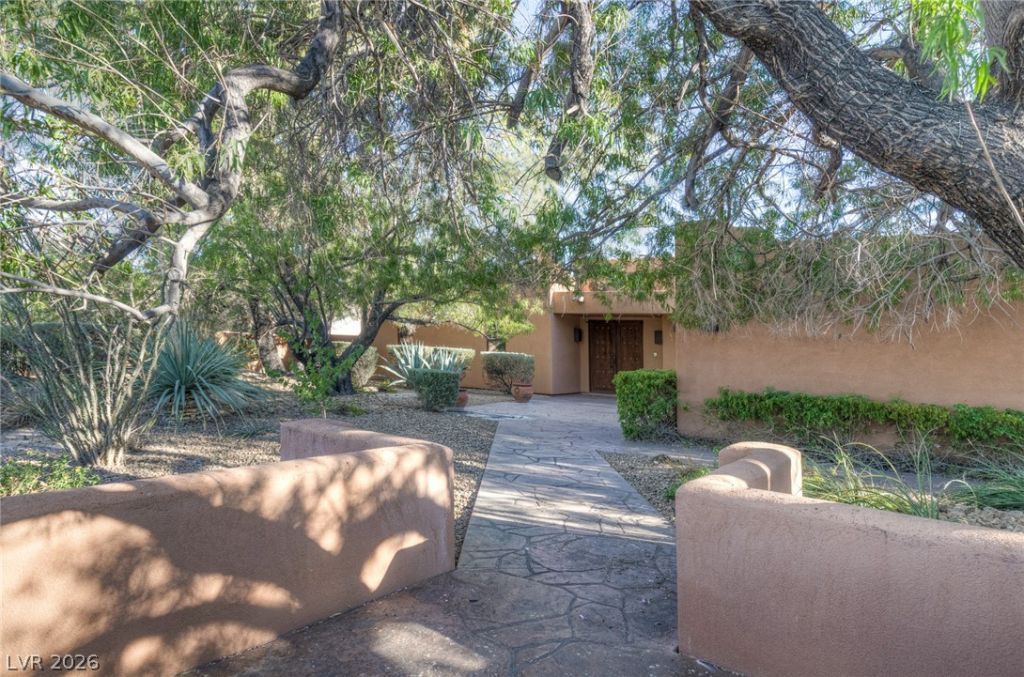
RARE FIND! This one-of-a-kind single-story adobe home offers timeless Southwestern character on an expansive 20,000+ square-foot lot. Originally built by builders from Sedona, the home showcases distinctive adobe architecture, a cozy wood-burning fireplace, and a warmth you simply don’t find in newer construction. Featuring 4 bedrooms and 3 full bathrooms, the spacious layout offers plenty of room for comfortable everyday living and entertaining. Tucked away in a quiet, peaceful neighborhood and within walking distance of the trails at Lone Mountain, you can step out your door and enjoy hiking and the beauty of the surrounding desert landscape. The incredible backyard is designed for both relaxation and recreation, complete with a sparkling pool and spa, basketball court, and plenty of additional outdoor space to enjoy. A 3-car garage plus RV parking provides exceptional room for vehicles, toys, and storage. With its oversized lot, single-story design, unique Sedona-inspired adobe construction, wood-burning fireplace, peaceful setting, proximity to Lone Mountain hiking, pool and spa, basketball court, RV parking, and 3-car garage, this truly is a rare opportunity!
Property Features
Property Type: Residential - Single Family
Cooling: Central Air, Electric
Fireplaces: 1
Garage: 3
Heating: Central, Electric
Home Style: One Story
Lot Size: 0.46 Acres
Roof Type: Flat
Stories: 1.0
Taxes: $4,081
Year Built: 1990
Amenities
Bathroom on Main Level
Bedroom on Main Level
Ceiling Fan(s)
Full Bath on Main Level
Primary Downstairs
Window Treatments
Central Vacuum
Patio
Private Yard
Feature Descriptions
Appliances: Built-In Electric Oven, Double Oven, Dishwasher, Electric Cooktop, Disposal, Water Purifier
Association Amenities: None
Days on Site: 59
Exterior: Frame, Stucco
Fencimg: Block, Back Yard
Fireplace: Family Room, Wood Burning
Flooring: Ceramic Tile
Laundry: Electric Dryer Hookup, Main Level
Lot: 1/4 to 1 Acre Lot, Desert Landscaping, Landscaped
Parcel#: 138-06-704-001
Parking: Attached, Garage, Private, RV Potential, RV Access/Parking
Parking Notes: Attached, Garage, Private, RV Potential, RV Access/Par
Patio/Porch: Patio
Pool: Heated
Sewer: Septic Tank
Spa: Yes
Special View Info: Mountain(s)
Swimming Pool: Yes
Utilities: Underground Utilities, Septic Available
Water: Community/Coop, Shared Well
Window: Window Treatments
Room Sizes
Den: 11 X 10
Dining Room: 13 X 12
Living Room: 21 X 26
Bedroom 4: 10 X 12
Bedroom 3: 12 X 17
Bedroom 2: 12 X 17
Primary Bathroom: 9 X 16
Primary Bedroom: 21 X 18
Kitchen: 16 X 17
Local Schools
High School: Centennial
Middle School: Leavitt Justice Myron E
Elementary School: Garehime, Edith,Garehime, Edith
Listed By / Shown By
Listed By
Agency Name: Huntington & Ellis, A Real Est
Agency Contact: (702) 400-4400
Agent Name: Jack Greenberg
Shown By
Agency Title: Wardley Real Estate
Agency Phone: 702-256-4900

Estimate Your Payment
Estimated Payment
$ 4,039.97 per month $3,437.39 Principal & Interest $340.08 Property Tax $262.50 Homeowner's Insurance
9395 Helena Avenue | MLS# 2819513
This single family home located at 9395 Helena Avenue, Las Vegas, NV 89129 is currently listed for sale with an asking price of $899,999. This property was built in 1990 and has 4 bedrooms and 3 full baths with 3213 sq. ft. Search Las Vegas real estate on www.wardleyre.com today.