
BEDS3
BATHS1 full
SQUARE FEET2,100
MLS#2194986
STATUSActive
PROPERTY TYPEResidential - Single Family
SCHOOLDavis
Property Description
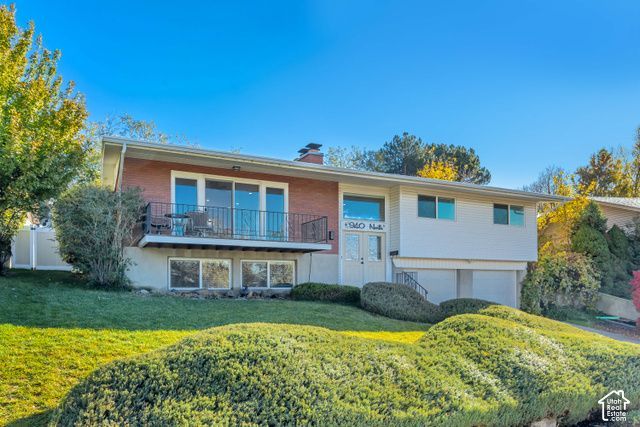
Enjoy breathtaking views in every direction from this beautifully situated Kaysville home! Take in spectacular sunsets over the Great Salt Lake and Antelope Island from the front of the home, while picturesque mountain views create a stunning backdrop and no backyard neighbors. Designed with both comfort and entertaining in mind, the open-concept kitchen, dining, and living areas flow seamlessly onto a spacious back patio, perfect for summer barbecues, hosting friends and family, or simply unwinding while enjoying Utah's beautiful scenery. Situated on a generous 0.23-acre lot, this inviting 3-bedroom, 3-bathroom home offers a functional layout, comfortable living spaces, central heating and air conditioning, and an attached garage. Nestled in an established Kaysville neighborhood with convenient access to schools, shopping, dining, and recreation, this home offers the perfect blend of everyday convenience, inviting living spaces, and unforgettable views. Don't miss the opportunity to make this beautiful setting your own!
Property Features
Property Type: Residential - Single Family
Basement: Yes
Basement: Daylight, Partial, Walk-Out Access
Cooling: Central Air
Fenced: Yes
Fireplaces: 2
Garage: 2
Heating: Gas: Central
Home Style: Split-Entry/Bi-Level
Lot Size: 0.23 Acres
Roof Type: Asphalt
Stories: 2.0
Taxes: $2,603
Year Built: 1965
Amenities
Bath: Primary
Central Vacuum
Disposal
Gas Log
Oven: Wall
Smart Thermostat(s)
Balcony
Deck; Covered
Lighting
Feature Descriptions
Days on Site: 1
Exclusions: Dryer, Freezer, Refrigerator, Washer
Exterior: Aluminum, Brick
Flooring: Carpet, Hardwood, Tile
Lot: Fenced: Full, Secluded, Sidewalks, Sprinkler: Auto-Full, Terrain: Grad Slope, View: Lake, View: Mountain, View: Valley
Lot Dimensions: 0.0x0.0x0.0
Parcel#: 11-044-0371
Parking: 2 Car Deep (Tandem), Opener, Extra Length
Parking Notes: 2 Car Deep (Tandem), Opener, Extra Length
Sewer: Sewer: Connected
Special View Info: Lake, Mountain(s), Valley
Topography: Fenced: Full, Secluded Yard, Sidewalks, Sprinkler: Auto-Full, Terrain: Grad Slope, View: Lake, View: Mountain, View: Valley
Utilities: Natural Gas Connected, Electricity Connected, Sewer Connected, Water Connected
Water: Culinary, Secondary
Window: Blinds, Drapes, Full
Local Schools
High School: Davis
Middle School: Fairfield
Elementary School: Morgan
School District: Davis
Listed By / Shown By
Listed By
Agency Name: Jordan Real Estate LLC
Shown By
Agency Title: Wardley Real Estate
Agency Phone: 702-256-4900

Estimate Your Payment
Estimated Payment
$ 2,395.74 per month $2,024.24 Principal & Interest $216.92 Property Tax $154.58 Homeowner's Insurance
940 N Kingswood Rd | MLS# 2194986
This single family home located at 940 N Kingswood Rd , Kaysville, UT 84037 is currently listed for sale with an asking price of $529,999. This property was built in 1965 and has 3 bedrooms and 1 full baths with 2100 sq. ft. N Kingswood Rd is located within the Davis school district. Search Kaysville real estate on www.wardleyre.com today.