
BEDS4
BATHS3 full
SQUARE FEET2,902
MLS#2805096
STATUSActive
PROPERTY TYPERental - Single Family
SUBDIVISIONTown Center Assemblage Rpd5 60 75 #3
Property Description
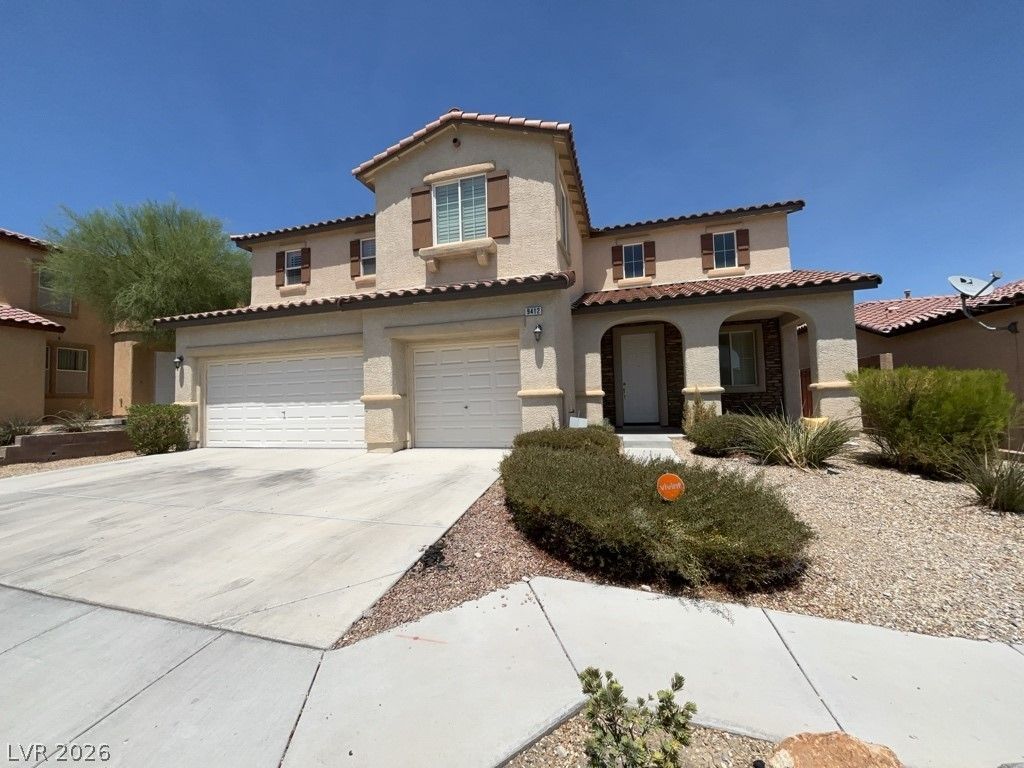
Two story home with 3 car garage. This beauty offers a dining room, formal dining area, living room, family room and a loft. Large living room with vaulted ceilings, gorgeous tile flooring, plantation shutters and an abundance of windows giving the space natural lighting. Entertain your guests with oversized kitchen with counter and cabinet space, granite counter tops, island and walk in pantry. Guest bedroom located on first floor with access to private full bathroom. Primary bedroom with own private balcony overlooking your backyard, huge walk-in closet, ceiling fan and plantation shutters. Primary bathroom features large garden tub and separate sinks with beauty counter. Large, covered patio located in back yard perfect for your furry family members and visiting guests. This home is located in the welcoming community Centennial Hills is a must see to appreciate!
Property Features
Property Type: Rental - Single Family
Cooling: Central Air, Electric
Garage: 3 car attached
Heating: Central, Gas
Home Style: Two Story
Lot Size: 0.15 Acres
Roof Type: Tile
Stories: 2.0
Year Built: 2005
Amenities
Bedroom on Main Level
Window Treatments
Balcony
Patio
Private Yard
Feature Descriptions
Appliances: Dryer, Dishwasher, Gas Cooktop, Disposal, Microwave, Refrigerator, Washer/Dryer, Washer/DryerAllInOne, Washer
Exterior: Frame, Stucco
Fencimg: Back Yard
Flooring: Carpet, Tile
Laundry: Gas Dryer Hookup, Main Level, Laundry Room
Lot: Landscaped, Rocks, < 1/4 Acre
Parcel#: 125-18-714-027
Parking: Attached, Garage, Garage Door Opener, Guest, Inside Entrance, Private
Parking Notes: Attached, Garage, Garage Door Opener, Guest, Inside En
Patio/Porch: Balcony, Covered, Patio
Pets Allowed: Call
Sewer: Public Sewer
Special View Info: None
Utilities: Cable Available
Window: Blinds, Plantation Shutters
Room Sizes
Loft: 12 X 15
Bedroom 3: 11 X 11
Bedroom 2: 10 X 11
Primary Bathroom: 12 X 14
Primary Bedroom: 15 X 17
Bedroom 4: 9 X 11
Kitchen: 13 X 16
Dining Room: 10 X 11
Family Room: 17 X 18
Dining Room: 10 X 16
Living Room: 9 X 15
Local Schools
High School: Arbor View
Middle School: Escobedo Edmundo
Elementary School: Thompson, Sandra Lee,Thompson, Sandra Le
Listed By / Shown By
Listed By
Agency Name: Avalon Realty & Oaktree Mgmt
Agency Contact: 702-648-1299
Agent Name: Laura Barberini
Shown By
Agency Title: Wardley Real Estate
Agency Phone: 702-256-4900

9412 Forest Edge Avenue | MLS# 2805096
This property located at 9412 Forest Edge Avenue , Las Vegas, NV 89149 is currently listed for rent with an asking price of $2,500 / Monthly. Search Las Vegas real estate on www.wardleyre.com today.