
BEDS3
BATHS2 full 1 partial
SQUARE FEET1,967
MLS#2807595
STATUSActive
PROPERTY TYPERental - Single Family
SUBDIVISIONCypress in the Hills at Summerlin
Property Description
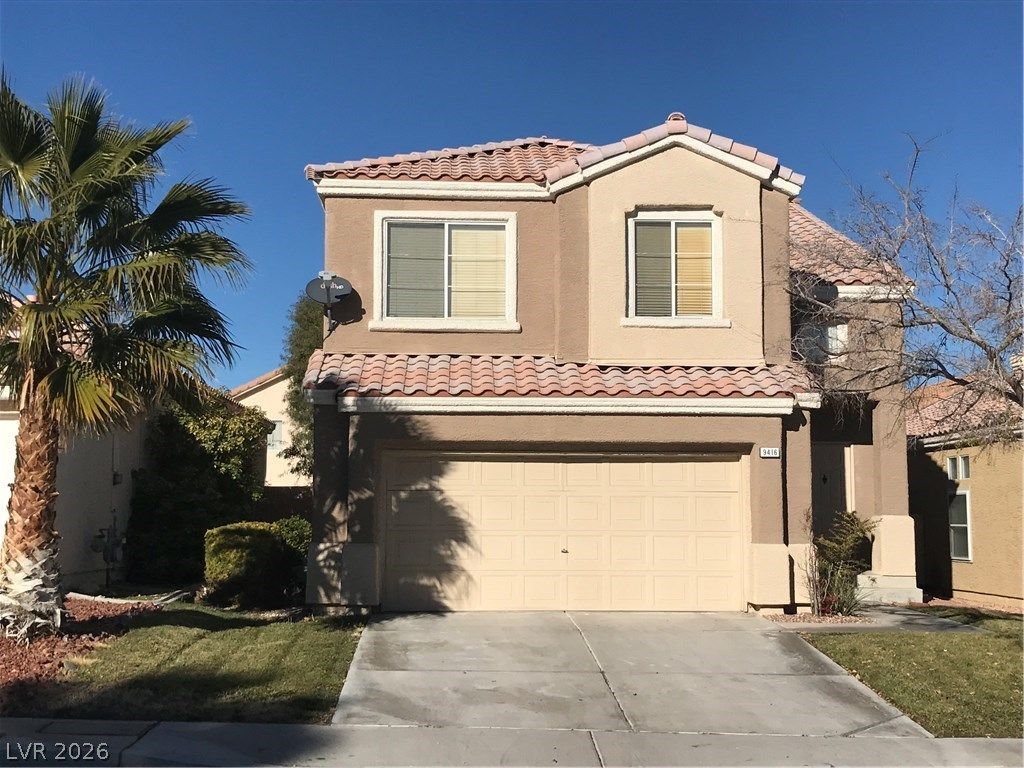
Fantastic clean 2 story Summerlin home near well known schools, lots of parks, shopping and walking trails. This home has been freshly painted 2 tone neutral paint, new carpet installed, vaulted ceilings, upgraded kitchen with granite, hardwood floors, tile throughout the kitchen/family room and primary bath. Little playroom or storage inside one bedroom-super cute! Backyard has a covered patio with grass, lush trees and owner pays the landscaping fees! Go check this one out today!
Property Features
Property Type: Rental - Single Family
Cooling: Central Air, Electric
Fireplaces: 1
Garage: 2 car attached
Heating: Central, Gas
Home Style: Two Story
Lot Size: 0.10 Acres
Roof Type: Tile
Stories: 2.0
Year Built: 1991
Amenities
Ceiling Fan(s)
Window Treatments
Sprinkler/Irrigation
Feature Descriptions
Appliances: Dishwasher, Disposal, Gas Range, Microwave, Refrigerator
Days on Site: 1
Exterior: Frame, Stucco
Fencimg: Block, Back Yard
Fireplace: Family Room, Gas, Family/Living/Great Room
Flooring: Carpet, Hardwood, Tile
Laundry: Gas Dryer Hookup, Main Level, Laundry Room
Lot: Back Yard, Drip Irrigation/Bubblers, Front Yard, Sprinklers In Rear, Sprinklers In Front, Landscaped
Parcel#: 138-19-515-042
Parking: Attached, Finished Garage, Garage, Garage Door Opener, Inside Entrance, Private
Parking Notes: Attached, Finished Garage, Garage, Garage Door Opener
Pets Allowed: No
Utilities: Cable Available
Window: Blinds
Room Sizes
Loft: 20 X 10
Living Room: 15 X 13
Family Room: 16 X 14
Dining Room: 15 X 10
Bedroom 3: 13 X 11
Bedroom 2: 13 X 10
Primary Bedroom: 18 X 14
Local Schools
High School: Palo Verde
Middle School: Becker
Elementary School: Lummis, William,Lummis, William
Listed By / Shown By
Listed By
Agency Name: BHHS Nevada Properties
Agency Contact: sonnygorgon@gmail.com
Agent Name: Sonja R. Gorgon
Shown By
Agency Title: Wardley Real Estate
Agency Phone: 702-256-4900

9416 Aspen Glow Drive | MLS# 2807595
This property located at 9416 Aspen Glow Drive , Las Vegas, NV 89134 is currently listed for rent with an asking price of $2,450 / Monthly. Search Las Vegas real estate on www.wardleyre.com today.