
BEDS4
BATHS3 full
SQUARE FEET3,004
MLS#2807812
STATUSActive
PROPERTY TYPERental - Single Family
SUBDIVISIONBluffs
Property Description
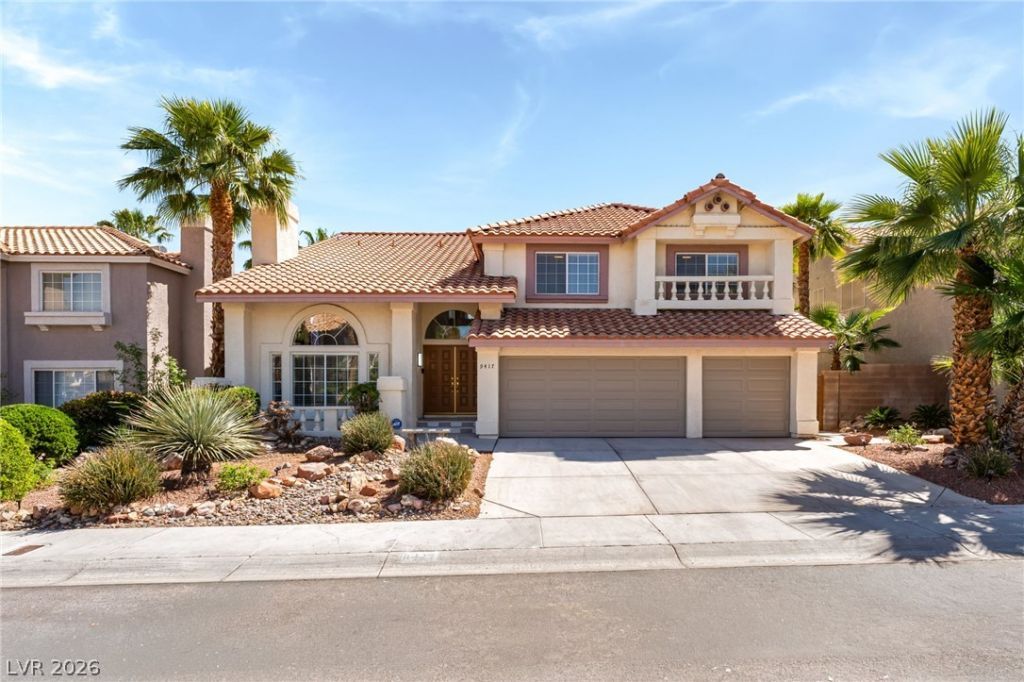
Discover unparalleled comfort in this beautifully remodeled residence, offering a serene retreat on a quiet cul-de-sac. This move-in ready home boasts an expansive open layout, perfectly designed for both relaxation and entertaining. Updated countertops enhance the kitchen's appeal, while throughout the home, details like blinds, ceiling fans, and partial window coverings contribute to a comfortable living environment. The property features four spacious bedrooms, a versatile den, and three well-appointed bathrooms, ensuring ample space for all. With two stories and a generous living area spanning 3004 square feet, there is plenty of room to unwind. The exterior offers convenient backyard access and a refreshing pool, creating an ideal setting for outdoor gatherings and leisure. Situated in a desirable neighborhood, this home provides easy access to a variety of shopping and dining establishments, enriching the everyday living experience. This exceptional property combines modern updates with practical features, making it a truly captivating opportunity in Las Vegas.
Property Features
Property Type: Rental - Single Family
Cooling: Central Air, Electric
Fireplaces: 2
Garage: 3
Heating: Central, Gas
Home Style: Two Story
Lot Size: 0.15 Acres
Roof Type: Tile
Stories: 2.0
Year Built: 1989
Amenities
Ceiling Fan(s)
Window Treatments
Feature Descriptions
Appliances: Built-In Electric Oven, Double Oven, Dryer, Dishwasher, Disposal, Refrigerator, Washer/Dryer, Washer/DryerAllInOne, Washer
Days on Site: 1
Exterior: Frame, Stucco, Drywall
Fencimg: Block, Back Yard
Fireplace: Electric, Family Room
Flooring: Carpet, Luxury Vinyl Plank, Porcelain Tile, Tile
Laundry: Electric Dryer Hookup, Main Level
Parcel#: 163-07-713-024
Parking: Garage, Private
Parking Notes: Garage, Private
Pets Allowed: Call
Swimming Pool: Yes
Utilities: Cable Not Available
Window: Blinds, Plantation Shutters
Room Sizes
Living Room: 18 X 14
Family Room: 23 X 14
Dining Room: 14 X 10
Bedroom 4: 15 X 14
Bedroom 3: 11 X 11
Bedroom 2: 12 X 10
Primary Bedroom: 18 X 18
Local Schools
High School: Bonanza
Middle School: Lawrence
Elementary School: Christensen, MJ,Christensen, MJ
Listed By / Shown By
Listed By
Agency Name: United Realty Group
Agency Contact: 702-586-0032
Agent Name: Laura V. Ramirez-Reyes
Shown By
Agency Title: Wardley Real Estate
Agency Phone: 702-256-4900

9417 Low Tide Court | MLS# 2807812
This property located at 9417 Low Tide Court, Las Vegas, NV 89117 is currently listed for rent with an asking price of $3,800 / Monthly. Search Las Vegas real estate on www.wardleyre.com today.