
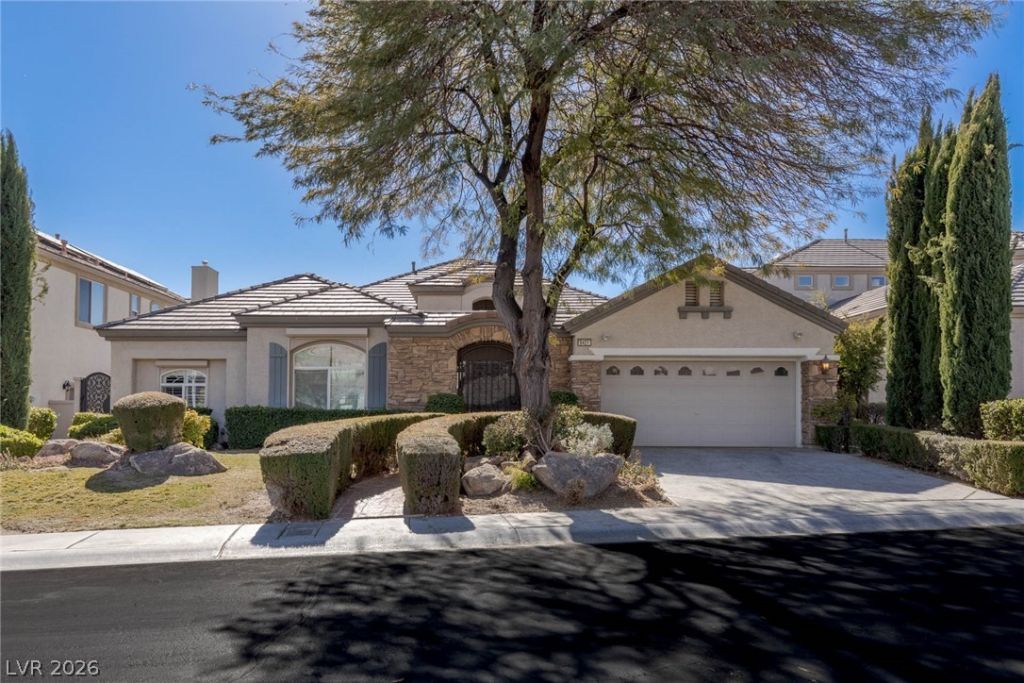
BEDS3
BATHS3 full 1 partial
SQUARE FEET3,497
MLS#2785662
STATUSActive
PROPERTY TYPERental - Single Family
SUBDIVISIONPeccole West Phase 2
Property Description
Step into unparalleled luxury in the exclusive, guard-gated enclave of Queensridge. This stunning one-story masterpiece seamlessly fuses contemporary elegance with timeless sophistication. Boasting three lavish bedrooms, each with its own spa-like en-suite bathroom, the home offers supreme privacy and indulgence. Two spectacular primary suites feature dramatic custom walk-in closets, while the grand primary retreat dazzles with a sleek, modern bathroom and rejuvenating steam shower. An expansive open-concept living room and gourmet kitchen create a breathtaking stage for effortless entertaining. Meticulously renovated with exquisite high-end finishes, this is refined luxury at its finest ? just minutes from Downtown Summerlin, Tivoli Village, and the 215. A true showpiece in one of Las Vegas's most prestigious communities.
Property Features
Property Type: Rental - Single Family
Cooling: Central Air, Electric, High Efficiency
Fireplaces: 1
Garage: 2 car attached
Heating: Electric, Gas, Multiple Heating Units
Home Style: One Story
Lot Size: 0.22 Acres
Roof Type: Asphalt
Stories: 1.0
Year Built: 2001
Amenities
Bedroom on Main Level
Ceiling Fan(s)
Primary Downstairs
Window Treatments
Programmable Thermostat
Patio
Feature Descriptions
Appliances: Dryer, Dishwasher, Gas Cooktop, Disposal, Microwave, Refrigerator, Washer/Dryer, Water Heater, Washer/DryerAllInOne, Washer
Association Amenities: Basketball Court, Clubhouse, Gated, Playground, Park, Guard
Days on Site: 1
Exterior: Block, Frame, Stucco, Drywall
Fencimg: Back Yard, Stucco Wall, Wrought Iron
Fireplace: Electric, Primary Bedroom
Flooring: Luxury Vinyl Plank
Laundry: Gas Dryer Hookup, Main Level, Laundry Room
Lot: Desert Landscaping, Landscaped, Synthetic Grass, < 1/4 Acre
Parcel#: 138-31-613-004
Parking: Attached, Garage, Private
Parking Notes: Attached, Garage, Private
Patio/Porch: Covered, Patio
Pets Allowed: No
Pool: Heated
Sewer: Public Sewer
Spa: Yes
Spa: In Ground
Swimming Pool: Yes
Utilities: Cable Available, Underground Utilities
Window: Blinds
Room Sizes
Kitchen: 19 X 18
Dining Room: 16 X 14
Den: 15 X 12
Bedroom 2: 16 X 13
Primary Bathroom: 16 X 14
Primary Bedroom: 20 X 20
Local Schools
High School: Palo Verde
Middle School: Rogich Sig
Elementary School: Bonner, John W.,Bonner, John W.
Listed By / Shown By
Listed By
Agency Name: LIFE Realty District
Agency Contact: (702) 321-1972
Agent Name: Maria K. Ojeda
Shown By
Agency Title: Wardley Real Estate
Agency Phone: 702-256-4900

9421 Queen Charlotte Drive | MLS# 2785662
This property located at 9421 Queen Charlotte Drive , Las Vegas, NV 89145 is currently listed for rent with an asking price of $6,500 / Monthly. Search Las Vegas real estate on www.wardleyre.com today.