
BEDS4
BATHS2 full 1 partial
SQUARE FEET3,520
MLS#2781661
STATUSActive
PROPERTY TYPEResidential - Single Family
SUBDIVISIONSummerlin Village 3- Canyon Terrace
Property Description
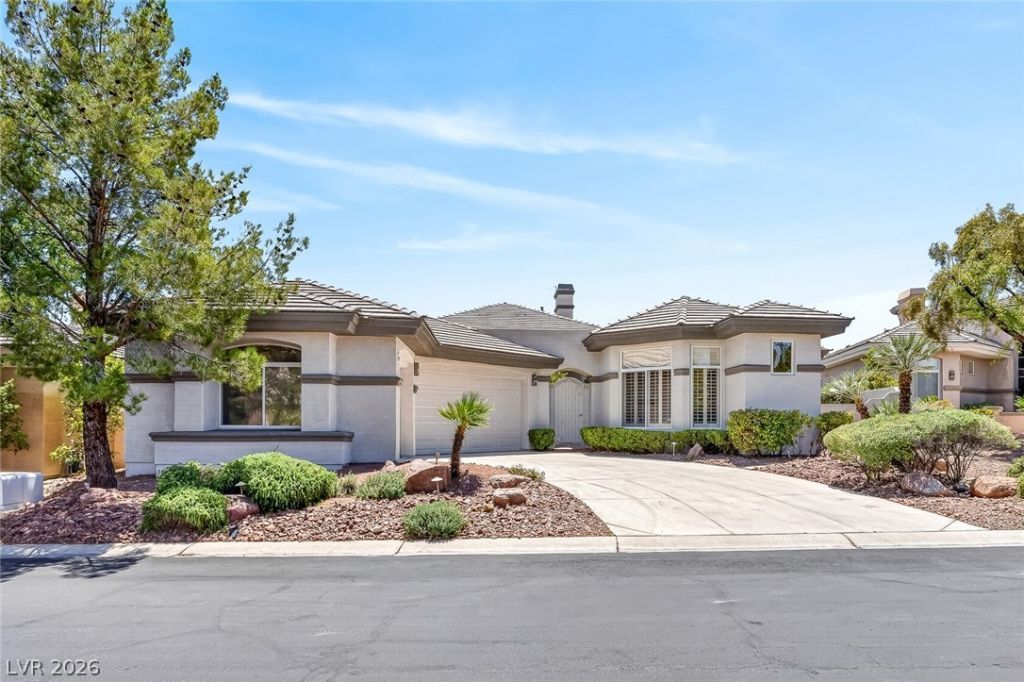
LOCATION, LOCATION, LOCATION! - THIS GORGIOUS HOME ON THE TPC CANYON FAIRWAY HAS A RELAXING VIEW OF THE GOLF COURSE FROM THE GREAT ROOM & PRIMARY BEDROOM. IT BOASTS 3,520 SQFT OF LIVING SPACE AND A LOT SIZE OF 13,504 SQFT (HUGE!). THE EXTERIOR IS FRESHLY PAINTED. OTHER FEATURES INCLUDE A LARGE COURTYARD WITH A FLAGSTONE WALKWAY THAT LEADS TO THE FOYER. THE MAIN HOUSE HAS A SPACIOUS LIGHT FILLED GREAT ROOM WITH FIREPLACE & A WET BAR, 4 BEDROOS, 2.5 BATHROOMS, A SPACIOUS PRIMARY BEDROOM & BATHROOM WITH DUAL SINKS, JETTED TUB & WALK IN CLOSET, A GRANITE ISLAND KITCHEN W/SKY LIGHT &W/CABINETS GALORE, A BREAKFAST KNOOK, A DINING AREA THAT FLOWS NICELY W/THE GREAT ROOM. THE OTEHR 3 BEDROOMS ARE GOOD SIZE AND COMFY. THE LAUNDRY ROOM HAS A SINK & LOTS OF CABINETS. THE 3 CAR GARAGE IS SPACIOUS AND WITH LOTS OF CABINETS. REFRIGERATOR, WASHER, DRYER AND WATER SOFTNER ARE INCLUDED. THE SOLAR IS LEASED. A MUST SEE!!!
Property Features
Property Type: Residential - Single Family
Cooling: Central Air, Electric,2 Units
Fireplaces: 1
Garage: 3 car attached
Heating: Central, Gas, Multiple Heating Units
Home Style: One Story
Lot Size: 0.31 Acres
Roof Type: Tile
Stories: 1.0
Taxes: $7,534
Year Built: 2001
Amenities
Bedroom on Main Level
Ceiling Fan(s)
Primary Downstairs
Window Treatments
Barbecue
Courtyard
Patio
Private Yard
Awning(s)
Feature Descriptions
Appliances: Built-In Gas Oven, Dryer, Dishwasher, Disposal, Microwave, Refrigerator, Water Softener Owned, Water Heater, Washer
Association Amenities: Gated
Days on Site: 68
Exterior: Frame, Stucco, Drywall
Fencimg: Block, Back Yard, Wrought Iron
Fireplace: Gas, Great Room
Flooring: Carpet, Tile
HOA Fee: 74/ Monthly
Laundry: Cabinets, Gas Dryer Hookup, Main Level, Laundry Room, Sink
Lot: 1/4 to 1 Acre Lot, Landscaped, On Golf Course
Parcel#: 138-30-815-056
Parking: Attached, Garage, Garage Door Opener, Private, Shelves
Parking Notes: Attached, Garage, Garage Door Opener, Private, Shelves
Patio/Porch: Covered, Patio
Sewer: Public Sewer
Special View Info: City, Golf Course, Mountain(s)
Utilities: Underground Utilities
Water: Public
Window: Blinds, Double Pane Windows, Drapes
Room Sizes
Great Room: 36 X 27
Bedroom 4: 15 X 8
Bedroom 3: 16 X 12
Bedroom 2: 22 X 13
Primary Bedroom: 18 X 15
Local Schools
High School: Palo Verde
Middle School: Rogich Sig
Elementary School: Bonner, John W.,Bonner, John W.
Listed By / Shown By
Listed By
Agency Name: Silver State Realty & Inves
Agency Contact: 702-730-2080
Agent Name: Luis E. Pomar
Shown By
Agency Title: Wardley Real Estate
Agency Phone: 702-256-4900

Estimate Your Payment
Estimated Payment
$ 7,616.51 per month $6,492.85 Principal & Interest $627.83 Property Tax $495.83 Homeowner's Insurance
9437 Canyon Mesa Drive | MLS# 2781661
This single family home located at 9437 Canyon Mesa Drive, Las Vegas, NV 89144 is currently listed for sale with an asking price of $1,700,000. This property was built in 2001 and has 4 bedrooms and 2 full and 1 partial baths with 3520 sq. ft. Canyon Mesa Drive is located in the Summerlin Village 3- Canyon Terrace subdivision. Search Summerlin Village 3- Canyon Terrace real estate on www.wardleyre.com today.